
Donna Dorsey
Citrus Realty LLC
(352) 496-8874
702 Total Sales
1 in Silver Spring Shores
$18,700 Price

Estimated Value: $632,250 - $787,000
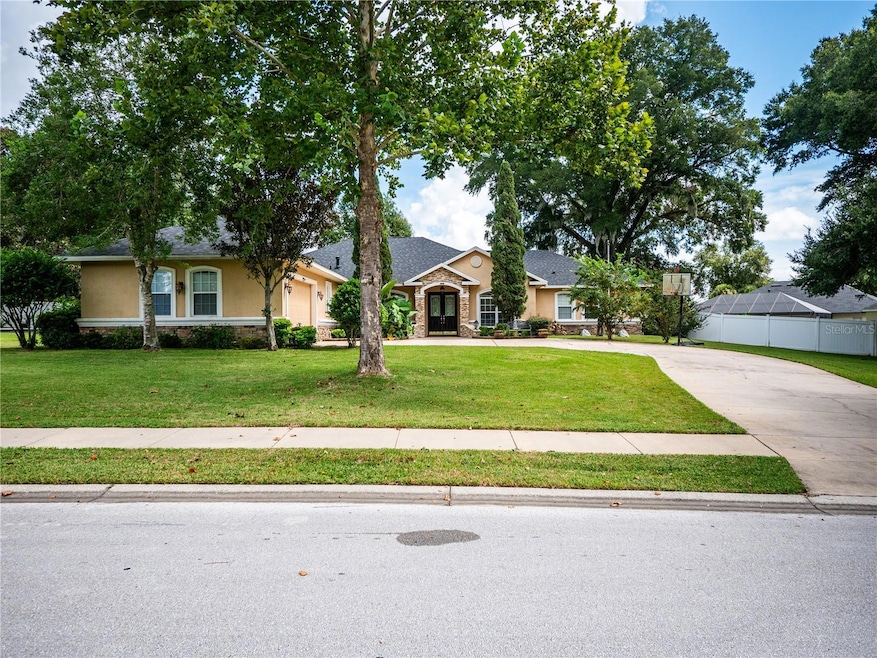
This luxurious 4-bedroom, 3-bathroom home is a masterpiece of design and functionality with a new roof April 2024. As you step inside, you are greeted by elegant tile flooring that extends seamlessly from the living room to the kitchen and bathrooms, creating a cohesive and visually stunning space. The living areas are adorned with exquisite hardwood floors, adding warmth and sophistication to the home. Notably, one closet features plush carpeting, offering a cozy touch. The formal dining room is a work of art, featuring a meticulously crafted tray ceiling that adds depth and character to the space. The kitchen is a chef's dream, boasting top-of-the-line stainless steel appliances, including a gas cooktop and a wall oven. The wood cabinets are adorned with intricate crown molding, and the expansive granite countertops provide ample space for meal preparation. The kitchen also includes a large island plus a bar top counter for additional seating, making it the perfect spot for casual dining and entertaining. A wine rack adds a touch of opulence, showcasing the home's attention to detail and refinement. The master bathroom is a true oasis, featuring a luxurious soaking tub and a spacious walk-in shower, creating a serene and spa-like ambiance. The master bedroom exudes elegance with its tray ceiling and a cozy gas fireplace, creating a serene and inviting retreat. The generously sized walk-in closet provides ample storage and organization, catering to the needs of the modern homeowner. The spare bedrooms feature spacious wall closets that provide ample storage space for clothes and personal belongings. The elegant wood floors add warmth and character to the rooms, while the crown molding enhances the overall aesthetic, creating a sophisticated and polished look. One of the secondary bedrooms offers a private bathroom with a tub/shower combo, ensuring comfort and convenience for guests or family members. A laundry room with cabinets and a laundry tub offers practicality and functionality, making laundry chores a breeze. The family room is accented by a gas fireplace, adding warmth and charm to the space. Stepping outside, a spacious lanai beckons for leisure and relaxation, while the screen-enclosed pool, complete with a child fence, offers a private and secure environment for outdoor enjoyment. The lanai accessible bathroom is designed to provide convenience and ease of use for individuals accessing the outdoor space. The backyard is enveloped by a vinyl privacy fence, creating an intimate retreat for peaceful moments and lively gatherings. The stone front is a stunning example of architectural craftsmanship. The exterior features a beautifully crafted stone facade that exudes timeless elegance and sturdiness. The front porch welcomes you with its grand, yet inviting presence, and the carefully designed landscaping enhances the overall curb appeal.
Last Agent to Sell the Property
STRATEGIC REALTY Brokerage Phone: 352-572-1739 License #3303545 Listed on: 09/05/2024
We collect this data history from publicly available records. To have your information removed, we recommend requesting removal directly through your county’s website.
Donna Dorsey
Citrus Realty LLC
(352) 496-8874
702 Total Sales
1 in Silver Spring Shores
$18,700 Price
April Stevenson
SELLSTATE INNOVATION REALTY
(352) 747-0856
51 Total Sales
1 in Silver Spring Shores
$249,000 Price
Cassandra Gardner
KELLER WILLIAMS CORNERSTONE RE
(352) 855-3623
34 Total Sales
4 in Silver Spring Shores
$318K - $544K Price Range
Cheryl Gray
OCEANS LUXURY REALTY FULL SVC
(386) 999-4210
198 Total Sales
1 in Silver Spring Shores
$509,000 Price
Marc Davis
OLYMPUS EXECUTIVE REALTY INC
(352) 282-0662
64 Total Sales
1 in Silver Spring Shores
$245,500 Price
Ernani Sena
ATRIUM REALTY, LLC
(689) 207-6187
146 Total Sales
1 in Silver Spring Shores
$255,000 Price
We collect this data history from publicly available records. To have your information removed, we recommend requesting removal directly through your county’s website.
| Date | Buyer | Sale Price | Title Company |
|---|---|---|---|
| $651,000 | Brick City Title | ||
| Marrero Juan | -- | -- | |
| Cobeo Suarez Sally A | $56,000 | Affiliated Title | |
| Melocchi Joseph F | -- | -- | |
| Melocchi Joseph F | $46,900 | Affiliated Title Of Marion C |
We collect this data history from publicly available records. To have your information removed, we recommend requesting removal directly through your county’s website.
| Date | Status | Borrower | Loan Amount |
|---|---|---|---|
| Previous Owner | $150,000 | ||
| Previous Owner | Melocchi Joseph F | $42,200 |
We collect this data history from publicly available records. To have your information removed, we recommend requesting removal directly through your county’s website.
| Date | Event | Price | List to Sale | Price per Sq Ft |
|---|---|---|---|---|
| 09/18/2024 09/18/24 | Sold | $651,000 | -4.9% | $178 / Sq Ft |
| 09/09/2024 09/09/24 | Pending | -- | -- | -- |
| 09/05/2024 09/05/24 | For Sale | $684,900 | -- | $188 / Sq Ft |
We collect this data history from publicly available records. To have your information removed, we recommend requesting removal directly through your county’s website.
| Year | Tax Paid | Tax Assessment Tax Assessment Total Assessment is a certain percentage of the fair market value that is determined by local assessors to be the total taxable value of land and additions on the property. | Land | Improvement |
|---|---|---|---|---|
| 2025 | $6,054 | $401,033 | ||
| 2024 | $4,661 | $318,941 | ||
| 2023 | $4,549 | $309,651 | $0 | $0 |
| 2022 | $4,426 | $300,632 | $0 | $0 |
| 2021 | $4,430 | $291,876 | $0 | $0 |
| 2020 | $4,397 | $287,846 | $55,000 | $232,846 |
| 2019 | $4,354 | $282,515 | $0 | $0 |
| 2018 | $4,121 | $277,247 | $40,000 | $237,247 |
| 2017 | $4,226 | $282,722 | $0 | $0 |
| 2016 | $4,171 | $276,907 | $0 | $0 |
| 2015 | $4,206 | $274,982 | $0 | $0 |
| 2014 | $3,956 | $272,800 | $0 | $0 |
Seller's Agent in 2024
William Archibald
STRATEGIC REALTY
(352) 427-9898
10 in this area
89 Total Sales
SN
Buyer's Agent in 2024
Stellar Non-Member Agent
FL_MFRMLS
Source: Stellar MLS
MLS Number: OM685349
APN: 3139-001-005
Disclaimer: Certain information contained herein is derived from information provided by parties other than Homes.com. All information provided is deemed reliable, but is not guaranteed to be accurate and should be independently verified.
All data is obtained from various sources and may not have been verified by broker or MLS GRID. Supplied Open House Information is subject to change without notice. All information should be independently reviewed and verified for accuracy. Properties may or may not be listed by the office/agent presenting the information. Some IDX listings have been excluded from this website. IDX information is provided exclusively for personal, non-commercial use, and may not be used for any purpose other than to identify prospective properties consumers may be interested in purchasing. Information is deemed reliable but not guaranteed.
Listings courtesy of Stellar MLS as distributed by MLS GRID.
Based on information submitted to the MLS GRID
Listing Information presented by local MLS brokerage: Ten-X - (888)-952-6393
Ask me questions while you tour the home.