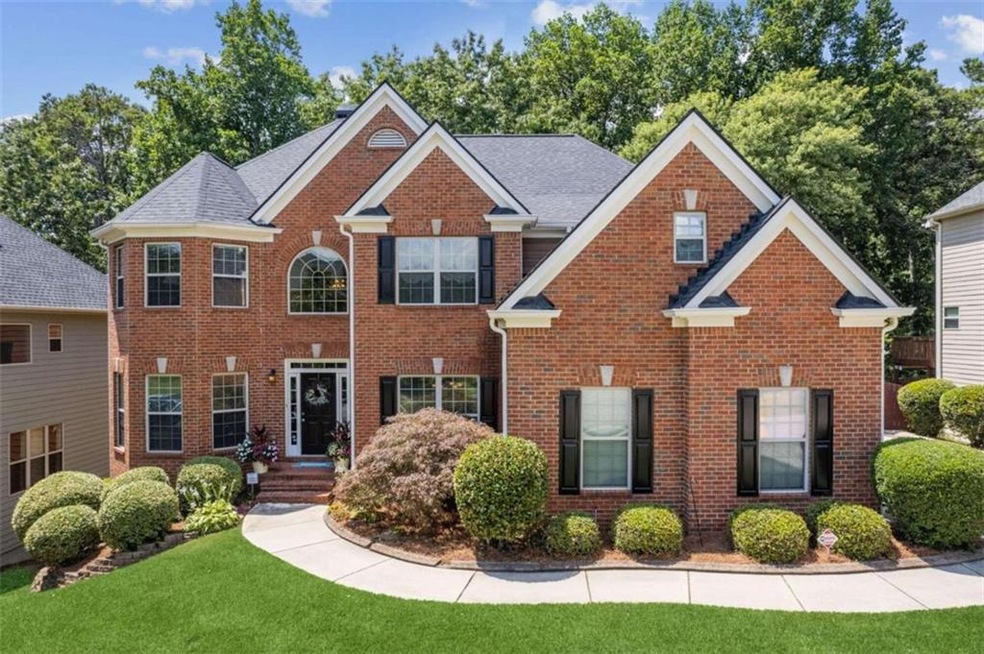
NOT LISTED FOR SALE

3896 Thompson Lake Dr Buford, GA 30519

Buford Area

Estimated Value: $644,000 - $773,000

6 Beds
5 Baths
5,316 Sq Ft
$136/Sq Ft Est. Value

Sale Details

Date Sold: September 22, 2023

Last sale price $700,000 $132 Per Sq Ft

Est. 3% increase in value since last sale

Current estimated payment $4,771 / mo

2 Days on Market

Highlights

  • Sitting Area In Primary Bedroom
  • Dining Room Seats More Than Twelve
  • Deck
  • Ivy Creek Elementary School Rated A
  • Fireplace in Primary Bedroom
  • Wooded Lot

About This Home

As of September 2023

Welcome to luxury living in the highly sought-after Thompson Mill Lakes neighborhood. This exceptional 6-bedroom, 5-bathroom home boasts over 5,500 square feet of exquisite living space. As you step inside, you'll be greeted by a stunning two-story foyer that sets the tone for the elegance and grandeur throughout. The first floor offers a seamless blend of style and functionality. Discover a separate dining room perfect for hosting gatherings, a versatile formal living room that can double as an office space, and a welcoming guest bedroom with a full bathroom for added convenience. The heart of the home unfolds in the open-concept two-story family room, where an inviting gas fireplace and built-ins create a cozy ambiance. Expansive windows bathe the room in natural light, accentuating the warmth and comfort of the space. The adjacent massive kitchen is a chef's dream, featuring an abundance of cabinet space, a gas range, and granite countertops. The oversized kitchen island stands ready to host casual meals or serve as a hub for entertainment. A 3-car garage provides ample storage space for vehicles and belongings. Step outside to the deck overlooking a serene, private fenced backyard, complete with a separate screened-in porch. Outdoor living and relaxation have never been easier. Upstairs, retreat to the lavish master bedroom, complete with sitting area and a gas fireplace. The ensuite bathroom boasts a separate shower and a jacuzzi tub, creating a spa-like experience. A huge walk-in closet ensures ample storage for all your essentials. Another bedroom offers a private full bathroom, providing comfort and privacy for guests or family members. Additionally, you'll find a convenient laundry room and two bedrooms with high ceilings connected by a Jack and Jill bathroom. The sense of space and comfort continues in the finished basement, which presents a second family room ready for a kitchenette, multiple storage areas, a bedroom with a full bathroom, a versatile bonus room, and a separate theater room - perfect for movie nights and entertainment. This exceptional property is situated in the brand-new Seckinger High School district and enjoys access to the community swimming pool. With its elegant design, abundant space, and luxurious features, this home exemplifies the epitome of comfortable and sophisticated living. Don't miss your chance to experience the finest in Thompson Mill Lakes - schedule your showing today and envision the life of luxury that awaits.

Last Agent to Sell the Property

Jenny Rose Howell

Keller Williams Realty Atlanta Partners License #393923 Listed on: 08/23/2023

Keller Williams Realty Atlanta Partners

Last Buyer's Agent

Sara Vo

First United Realty of Ga, Inc. License #344200

First United Realty of Ga, Inc.

Home Details

Home Type

  • Single Family

Est. Annual Taxes

  • $8,137

Year Built

  • Built in 2004

Lot Details

  • 10,890 Sq Ft Lot
  • Wood Fence
  • Landscaped
  • Level Lot
  • Wooded Lot
  • Back Yard Fenced and Front Yard

HOA Fees

  • $67 Monthly HOA Fees

Parking

  • 3 Car Attached Garage
  • Garage Door Opener

Home Design

  • Traditional Architecture
  • Composition Roof
  • Concrete Siding
  • Cement Siding
  • Brick Front

Interior Spaces

  • 3-Story Property
  • Bookcases
  • Beamed Ceilings
  • Coffered Ceiling
  • Tray Ceiling
  • Ceiling height of 10 feet on the upper level
  • Gas Log Fireplace
  • Fireplace Features Masonry
  • Entrance Foyer
  • Family Room with Fireplace
  • 2 Fireplaces
  • Dining Room Seats More Than Twelve
  • Formal Dining Room
  • Screened Porch
  • Keeping Room
  • Fire and Smoke Detector

Kitchen

  • Eat-In Kitchen
  • Breakfast Bar
  • Gas Range
  • Range Hood
  • Microwave
  • Dishwasher
  • Kitchen Island
  • Solid Surface Countertops
  • Disposal

Flooring

  • Wood
  • Carpet
  • Ceramic Tile

Bedrooms and Bathrooms

  • Sitting Area In Primary Bedroom
  • Oversized primary bedroom
  • Fireplace in Primary Bedroom
  • Walk-In Closet
  • Dual Vanity Sinks in Primary Bathroom
  • Separate Shower in Primary Bathroom
  • Soaking Tub

Laundry

  • Laundry Room
  • Laundry on upper level

Finished Basement

  • Basement Fills Entire Space Under The House
  • Interior and Exterior Basement Entry
  • Stubbed For A Bathroom
  • Natural lighting in basement

Accessible Home Design

  • Accessible Entrance

Eco-Friendly Details

  • Energy-Efficient Insulation
  • Energy-Efficient Thermostat

Outdoor Features

  • Deck
  • Patio

Schools

  • Ivy Creek Elementary School
  • Jones Middle School
  • Seckinger High School

Utilities

  • Forced Air Heating and Cooling System
  • Heating System Uses Natural Gas
  • Underground Utilities
  • Gas Water Heater
  • High Speed Internet

Listing and Financial Details

  • Assessor Parcel Number R1003 405

Community Details

Overview

  • $750 Initiation Fee
  • Thompson Mill Lakes Subdivision

Recreation

  • Community Pool

Home Details

Home Type

Single Family

Est. Annual Taxes

$8,137

Year Built

Built in 2004

Lot Details

0.25 Acres

HOA Fees

$67 per month

Parking

3

Listing Details

  • Standard Status: Closed
  • Property Type: Residential
  • MLS Status: Closed
  • Property Sub Type: Single Family Residence
  • Architectural Style: Traditional
  • Property Condition: Resale
  • Year Built: 2004
  • Accessibility Features: Accessible Entrance
  • Levels Stories: Three Or More
  • Above Grade Finished Sq Ft: 3977.00
  • Below Grade Sq Ft: 275.00
  • Special Features: None

Property Details

  • Property: Residential Detached

Interior Features

  • Flooring: Carpet, Ceramic Tile, Hardwood
  • Fireplace Features: Family Room, Gas Log, Gas Starter, Masonry, Master Bedroom
  • Number Of Fireplaces: 2
  • Appliances: Dishwasher, Disposal, Gas Range, Gas Water Heater, Microwave, Range Hood
  • Interior Amenities: Beamed Ceilings, Bookcases, Coffered Ceiling(s), Double Vanity, Entrance Foyer, High Ceilings 9 ft Lower, High Ceilings 10 ft Upper, High Speed Internet, Tray Ceiling(s), Walk-In Closet(s)
  • Basement: Bath/Stubbed, Daylight, Exterior Entry, Finished, Full, Interior Entry
  • Kitchen Features: Breakfast Bar, Eat-in Kitchen, Keeping Room, Kitchen Island, Pantry, Solid Surface Counters
  • Common Walls: No Common Walls
  • Additional Rooms: Family Room, Laundry
  • Dining Room Features: Seats 12+, Separate Dining Room
  • Square Footage: 4862.00
  • Spa Features: None
  • Window Features: None
  • Below Grade Finished Sq Ft: 1339.00

Beds/Baths

  • Total Bedrooms: 6
  • Bedroom Features: Oversized Master, Sitting Room
  • Lower Bedrooms: 1
  • Main Bedrooms: 1
  • Total Bathrooms: 5
  • Total Full Baths: 5
  • Lower Full Bathrooms: 1
  • Main Full Bathrooms: 1
  • Master Bathroom Features: Double Vanity, Separate Tub/Shower, Soaking Tub

Exterior Features

  • Construction Materials: Brick Front, Cement Siding, Concrete
  • Roof Type: Composition
  • Fencing: Back Yard, Privacy, Wood
  • Patio And Porch Features: Deck, Patio, Rear Porch, Screened
  • Exterior Features: Private Yard
  • Foundation: None

Garage/Parking

  • Number of Garage Spaces: 3
  • Number Of Parking Spaces: 3
  • Parking Features: Attached, Garage, Garage Door Opener

Utilities

  • Sewer: Public Sewer
  • Water Source: Public
  • Security: Fire Alarm, Smoke Detector(s)
  • Cooling: Central Air
  • Heating: Forced Air, Natural Gas
  • Laundry Features: Laundry Room, Upper Floor
  • Utilities: Electricity Available, Natural Gas Available, Underground Utilities, Water Available
  • Electric: Other

Condo/Co-op/Association

  • HOA Fee Includes: Maintenance Grounds, Swim/Tennis
  • Community Features: Homeowners Assoc, Pool, Sidewalks, Street Lights
  • Association Fee: 800
  • Association Fee Frequency: Annually
  • Association: Yes
  • Subdivision Complex: THOMPSON MILL LAKES

Lot Info

  • Acres: 0.2500
  • Lot Features: Back Yard, Front Yard, Landscaped, Level, Private, Wooded
  • Parcel Number: R1003 405
  • Horse Amenities: None
  • Land Lease: No
  • Property Attached Yn: No

Green Features

  • Efficiency: Insulation, Thermostat
  • Green Energy Generation: None

Rental Info

  • Initiation Fee: 750

Tax Info

  • Taxes: 8137.00
  • Tax Year: 2022

MLS Schools

  • School Bus Route Elem: Yes
  • School Bus Route High: Yes
  • School Bus Route Middle: Yes
  • Elementary School: Ivy Creek
  • High School: Seckinger
  • Middle School: Jones

Ownership History

We collect this data history from publicly available records. To have your information removed, we recommend requesting removal directly through your county’s website.

Date Name Owned For Owner Type

Purchase Details

Listed on
Aug 23, 2023
Closed on
Sep 22, 2023
Sold by
Bought by
Seller's Agent
Jenny Rose Howell
Keller Williams Realty Atlanta Partners
Buyer's Agent
Sara Vo
First United Realty of Ga, Inc.
List Price
$699,900
Sold Price
$700,000
Premium/Discount to List
$100
0.01%
Views
72
Current Estimated Value
$721,305

Home Financials for this Owner

Home Financials are based on the most recent Mortgage that was taken out on this home.
Estimated Appreciation
$21,305
Avg. Annual Appreciation
1.05%
Original Mortgage
$350,000
Outstanding Balance
$340,025
Interest Rate
7.23%
Mortgage Type
New Conventional
Estimated Equity
$381,280

Purchase Details

Listed on
Jan 16, 2015
Closed on
May 20, 2015
Sold by
Bought by
Seller's Agent
THE KURZNER GROUP
Resideum Real Estate
Buyer's Agent
Diane Varner
NOT A VALID MEMBER
List Price
$299,900
Sold Price
$302,500
Premium/Discount to List
$2,600
0.87%

Home Financials for this Owner

Home Financials are based on the most recent Mortgage that was taken out on this home.
Avg. Annual Appreciation
10.36%
Original Mortgage
$287,375
Interest Rate
3.87%
Mortgage Type
New Conventional

Purchase Details

Listed on
Jan 16, 2015
Closed on
Mar 23, 2015
Sold by
Bought by
Seller's Agent
THE KURZNER GROUP
Resideum Real Estate
Buyer's Agent
Diane Varner
NOT A VALID MEMBER
List Price
$299,900
Sold Price
$302,500
Premium/Discount to List
$2,600
0.87%

Home Financials for this Owner

Home Financials are based on the most recent Mortgage that was taken out on this home.
Original Mortgage
$287,375
Interest Rate
3.87%
Mortgage Type
New Conventional

Purchase Details

Closed on
Oct 2, 2012
Sold by
Bought by

Purchase Details

Closed on
Jun 30, 2004
Sold by
Bought by

Home Financials for this Owner

Home Financials are based on the most recent Mortgage that was taken out on this home.
Original Mortgage
$66,600
Interest Rate
6.24%
Mortgage Type
New Conventional

Purchase Details

Closed on
Nov 7, 2003
Sold by
Bought by
Source: Public Records

Range of Values:

--
Value Increase
--
Percent Increase
--
Adjusted for Inflation
Collateral Analytics

Collateral Analytics Collateral Analytics AVMs (Automated Valuation Model) employ a number of statistical approaches combined with neighborhood-specific comparable selection guarantees the most up-to-date and precise valuations.

Not Available

Collateral Analytics does not have data for the current month. Please view the chart for historical values.

ICE

ICE Mortgage Technology ICE Mortgage Technology’s AVM (Automated Valuation Model) is a state-of-the-art online residential property valuation tool that provides a quick and accurate estimate of the value of almost any home in the U.S.

Not Available

ICE Mortgage Technology does not have data for the current month. Please view the chart for historical values.

First American

First American First American Data & Analytics’ next-generation AVM combines unrivaled data assets with a blended ensemble of valuation models to produce highly accurate, reliable valuations you can trust.

Not Available

First American does not have data for the current month. Please view the chart for historical values.

Quantarium

Quantarium Quantarium’s valuation service, repeatedly proven the industry’s most accurate and comprehensive, is supercharged with a self-learning and auto-tuning AI engine that continually becomes smarter and more accurate as it processes daily inputs from the industry’s leading RE data lake.

Not Available

Quantarium does not have data for the current month. Please view the chart for historical values.

Average Value
Not Available
List Price
Sold Price
Create a Home Valuation Report for This Property
The Home Valuation Report is an in-depth analysis detailing your home's value as well as a comparison with similar homes in the area

Home Values in the Area

Source: Public Records

Average Home Value in this Area


Source: Public Records

Purchase History

We collect this data history from publicly available records. To have your information removed, we recommend requesting removal directly through your county’s website.

Date Buyer Sale Price Title Company
$700,000 --
-- --
$302,500 --
$250,750 --
$333,300 --
$60,000 --
Source: Public Records

Mortgage History

We collect this data history from publicly available records. To have your information removed, we recommend requesting removal directly through your county’s website.

Date Status Borrower Loan Amount
Open $350,000
Previous Owner $287,375
Previous Owner $66,600
Source: Public Records

Property History

We collect this data history from publicly available records. To have your information removed, we recommend requesting removal directly through your county’s website.

Date Event Price List to Sale Price per Sq Ft Prior Sale
09/22/2023 09/22/23 Sold $700,000 0.0% $132 / Sq Ft
08/26/2023 08/26/23 Pending -- -- --
08/23/2023 08/23/23 For Sale $699,900 +131.4% $132 / Sq Ft
03/23/2015 03/23/15 Sold $302,500 +0.9% $90 / Sq Ft View Prior Sale
02/21/2015 02/21/15 Pending -- -- --
01/16/2015 01/16/15 For Sale $299,900 0.0% $89 / Sq Ft
04/04/2013 04/04/13 Rented $1,650 0.0% --
04/04/2013 04/04/13 For Rent $1,650 -- --
Source: First Multiple Listing Service (FMLS)

Tax History

We collect this data history from publicly available records. To have your information removed, we recommend requesting removal directly through your county’s website.

Year Tax Paid Tax Assessment Tax Assessment Total Assessment is a certain percentage of the fair market value that is determined by local assessors to be the total taxable value of land and additions on the property. Land Improvement
2025 $8,931 $278,960 $54,400 $224,560
2024 $7,955 $219,040 $46,000 $173,040
2023 $7,955 $219,040 $46,000 $173,040
2022 $8,137 $219,040 $46,000 $173,040
2021 $6,335 $165,440 $36,040 $129,400
2020 $6,003 $155,240 $32,400 $122,840
2019 $5,780 $155,240 $32,400 $122,840
2018 $4,591 $121,000 $28,400 $92,600
2016 $4,606 $121,000 $28,400 $92,600
2015 $4,870 $126,960 $28,400 $98,560
2014 -- $126,960 $28,400 $98,560
Source: Public Records

Agents Affiliated with this Home

  • Section Image
  • Section Image
  • Section Image
  • Section Image
  • Section Image
  • Section Image
See All Agents

Map

Source: First Multiple Listing Service (FMLS)

MLS Number: 7264266

First Multiple Listing Service (FMLS)

APN: 1-003-405

Your Personal Tour Guide

Ask me questions while you tour the home.