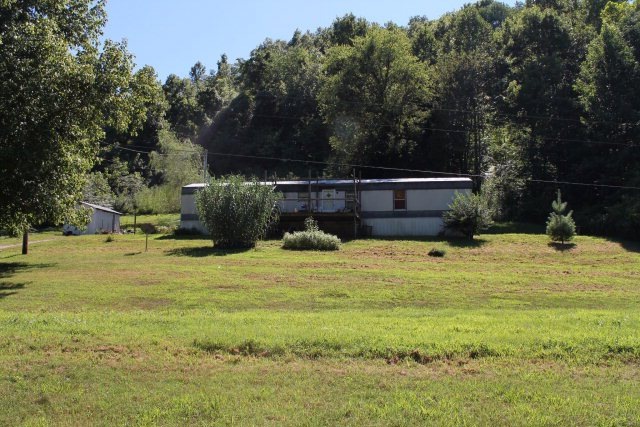
NOT LISTED FOR SALE

3898 McBroom Branch Rd Baxter, TN 38544

Baxter Area
3 Beds
2 Baths
924 Sq Ft
9.83 Acre Lot

Sale Details

Date Sold: May 18, 2016

Last sale price $34,000 $37 Per Sq Ft

Highlights

  • Barn
  • Main Floor Bedroom
  • Fireplace
  • Horse Property
  • No HOA
  • Landscaped with Trees

About This Home

As of May 2016

Two homes on 9 acres! 3 bedroom, 2 bath mobile home at 3898 McBroom Branch and a 2 bedroom, 1 bath mobile home at 3990 McBroom Branch. Large 48x38 barn in great condition perfect for horses. Beautiful spring on property.

Last Agent to Sell the Property

Bill Smith

Exit Rocky Top Realty-CK Brokerage Phone: 9315264455 License #209664 Listed on: 07/17/2015

Last Buyer's Agent

Bill Smith

Exit Rocky Top Realty-CK Brokerage Phone: 9315264455 License #209664 Listed on: 07/17/2015

Property Details

Home Type

  • Mobile/Manufactured

Est. Annual Taxes

  • $394

Year Built

  • Built in 2004

Lot Details

  • 9.83 Acre Lot
  • Landscaped with Trees

Home Design

  • Manufactured Home With Land
  • Metal Roof

Interior Spaces

  • 924 Sq Ft Home
  • 1-Story Property
  • Fireplace
  • Family Room Downstairs
  • Dishwasher
  • Laundry on main level

Bedrooms and Bathrooms

  • 3 Main Level Bedrooms
  • 2 Full Bathrooms

Utilities

  • Central Air
  • Natural Gas Not Available
  • Electric Water Heater
  • Septic Tank

Additional Features

  • Horse Property
  • Barn

Community Details

  • No Home Owners Association

Listing and Financial Details

  • Assessor Parcel Number 031 010.14

Property Details

Home Type

Mobile/Manufactured

Est. Annual Taxes

$394

Year Built

Built in 2004

Lot Details

9.83 Acres

Listing Details

  • Attribution Contact: 9315264455
  • Directions: From PCCH; E on Spring St; R on Hwy 111; Take I-40 towards Baxter; Exit 280; Turn R on TN-56 N towards Gainesboro; L on US-70N (Nashville Hwy); R. on Bryant Ridge Rd.; Bear L. on McBroom Branch Rd.; Property on the left with sign.
  • Unit Levels: One
  • Prop. Type: Residential
  • Year Built: 2004
  • Property Sub Type: Manufactured On Land
  • Horses: Yes
  • Lot Size Acres: 9.83
  • Lot Size: 9.83 acres
  • Road Surface Type: Paved
  • Subdivision Name: None
  • Carport Y N: No
  • Garage Yn: No
  • Kitchen Level: Main
  • Special Features: None

Interior Features

  • Appliances: Electric Water Heater, Dishwasher, Refrigerator
  • Full Bathrooms: 2
  • Total Bedrooms: 3
  • Fireplace: Yes
  • Living Area: 924
  • Main Level Bedrooms: 3
  • Room Bedroom2 Level: Main
  • Master Bedroom Master Bedroom Level: Main
  • Room Bedroom3 Level: Main
  • Room Family Room Level: Main

Exterior Features

  • Exterior Features: Horses Allowed
  • Roof: Metal
  • Lot Features: Horse Property, Trees
  • Construction Type: Other
  • Other Structures: Barn(s)

Garage/Parking

  • Attached Garage: No
  • Parking Features: None

Utilities

  • Cooling: Central Air
  • Electric: Circuit Breakers, UCEMC
  • Sewer: Septic Tank
  • Gas Company: -
  • Laundry Features: Main Level
  • Cooling Y N: Yes
  • Utilities: Natural Gas Not Available
  • Water Source: Spring

Condo/Co-op/Association

  • Association: No

Lot Info

  • Lot Size Sq Ft: 428194.8
  • Farm Land Area Units: Square Feet
  • Parcel #: 031 010.14
  • Irrigation Water Rights: No

Tax Info

  • Tax Annual Amount: 394.1
  • Tax Map Number: 031
Create a Home Valuation Report for This Property
The Home Valuation Report is an in-depth analysis detailing your home's value as well as a comparison with similar homes in the area

Property History

We collect this data history from publicly available records. To have your information removed, we recommend requesting removal directly through your county’s website.

Date Event Price List to Sale Price per Sq Ft
05/18/2016 05/18/16 Sold $34,000 0.0% $37 / Sq Ft
01/01/1970 01/01/70 Off Market $34,000 -- --
Source: Upper Cumberland Association of REALTORS®

Agents Affiliated with this Home

  • Section Image
See All Agents

Map

Source: Upper Cumberland Association of REALTORS®

MLS Number: 171345

Upper Cumberland Association of REALTORS®
Your Personal Tour Guide

Ask me questions while you tour the home.