
Chris Spencer
Realty Executives of Hickory
(828) 523-8514
126 Total Sales
3 in Conover
$35K - $333K Price Range



Estimated Value: $719,539
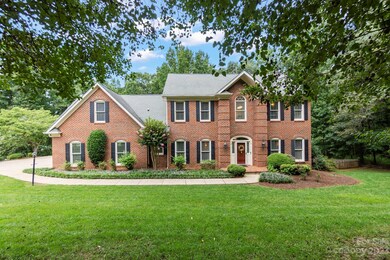
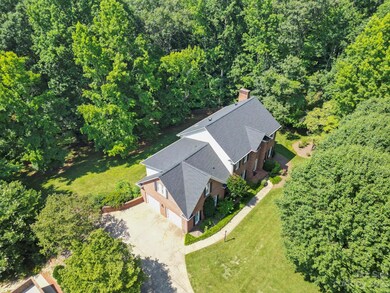
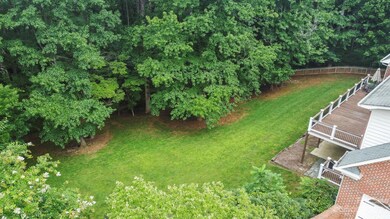
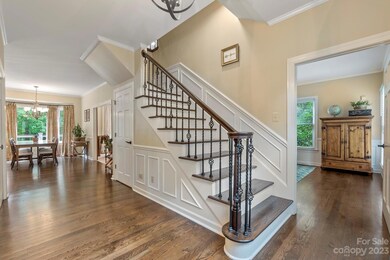
NEW ROOF! This exquisite two-story basement home in the Rock Barn subdivision boasts a beautiful brick exterior and sits on over an acre of land with lush green grass and privacy-enabling trees. With 5 bed and 3.5 baths, it offers ample space for a growing family or hosting guests. Inside, hardwood floors lead to a bright kitchen and breakfast area. The open living room, dining room, and full-length back deck create an ideal entertaining space. Upstairs, a generous primary suite features his/her sinks and a huge walk-in closet. Three well-sized secondary bedrooms and a dual-sink bathroom complete the 2nd floor. For additional space, enjoy the massive bonus room above the garage or relax in the partially finished basement. The property includes a two-car side garage and a golf cart garage for ample storage. With its elegant design, spacious layout, and convenient location, this property presents an opportunity to create lasting memories in a truly remarkable setting.
We collect this data history from publicly available records. To have your information removed, we recommend requesting removal directly through your county’s website.
Chris Spencer
Realty Executives of Hickory
(828) 523-8514
126 Total Sales
3 in Conover
$35K - $333K Price Range
Jade Isenhour
Realty Executives of Hickory
(828) 624-5052
101 Total Sales
13 in Conover
$98K - $520K Price Range
Kristin & BJ
Home & Heart Realty, LLC
(828) 624-3605
67 Total Sales
2 in Conover
$370K - $400K Price Range
Becky Petree
NextHome Blue Skies
(828) 624-6761
35 Total Sales
1 in Conover
$312,000 Price
Michelle Kelley
EXP Realty LLC Mooresville
(980) 890-9239
74 Total Sales
1 in Conover
$260,000 Price
Donna M. Laws
Foothills Realty, LLC
(828) 929-1708
253 Total Sales
3 in Conover
$235K - $265K Price Range
We collect this data history from publicly available records. To have your information removed, we recommend requesting removal directly through your county’s website.
| Date | Buyer | Sale Price | Title Company |
|---|---|---|---|
| -- | None Listed On Document | ||
| $637,000 | None Listed On Document | ||
| $533,000 | None Listed On Document | ||
| $285,000 | None Available | ||
| $412,000 | None Available | ||
| $40,500 | -- |
We collect this data history from publicly available records. To have your information removed, we recommend requesting removal directly through your county’s website.
| Date | Status | Borrower | Loan Amount |
|---|---|---|---|
| Previous Owner | $426,400 | ||
| Previous Owner | $52,000 | ||
| Previous Owner | $270,750 | ||
| Previous Owner | $380,400 | ||
| Previous Owner | $397,500 | ||
| Previous Owner | $329,600 |
We collect this data history from publicly available records. To have your information removed, we recommend requesting removal directly through your county’s website.
| Date | Event | Price | List to Sale | Price per Sq Ft | Prior Sale |
|---|---|---|---|---|---|
| 10/10/2023 10/10/23 | Sold | $637,000 | -2.0% | $151 / Sq Ft | |
| 06/30/2023 06/30/23 | For Sale | $650,000 | +128.1% | $154 / Sq Ft | |
| 08/31/2012 08/31/12 | Sold | $285,000 | -10.7% | $66 / Sq Ft | View Prior Sale |
| 06/26/2012 06/26/12 | Pending | -- | -- | -- | |
| 04/23/2012 04/23/12 | For Sale | $319,000 | -- | $74 / Sq Ft |
We collect this data history from publicly available records. To have your information removed, we recommend requesting removal directly through your county’s website.
| Year | Tax Paid | Tax Assessment Tax Assessment Total Assessment is a certain percentage of the fair market value that is determined by local assessors to be the total taxable value of land and additions on the property. | Land | Improvement |
|---|---|---|---|---|
| 2026 | $3,131 | $613,000 | $113,200 | $499,800 |
| 2025 | $3,131 | $613,000 | $113,200 | $499,800 |
| 2024 | $3,131 | $613,000 | $113,200 | $499,800 |
| 2023 | $2,821 | $451,100 | $113,200 | $337,900 |
| 2022 | $3,180 | $451,100 | $113,200 | $337,900 |
| 2021 | $3,065 | $447,500 | $113,200 | $334,300 |
| 2020 | $3,065 | $447,500 | $113,200 | $334,300 |
| 2019 | $2,976 | $447,500 | $0 | $0 |
| 2018 | $2,955 | $444,300 | $131,400 | $312,900 |
| 2017 | $2,955 | $0 | $0 | $0 |
| 2016 | $2,910 | $0 | $0 | $0 |
| 2015 | $2,857 | $444,250 | $131,400 | $312,850 |
| 2014 | $2,857 | $476,100 | $150,700 | $325,400 |
Seller's Agent in 2023
Jenn Davis
Real Broker, LLC
(704) 577-6052
65 Total Sales
M
Buyer's Agent in 2023
Mary Smith
Rock Barn Realty, LLC
(828) 459-0011
36 Total Sales
Seller's Agent in 2012
Kay Schmucker
The Joan Killian Everett Company, LLC
(828) 381-8693
52 Total Sales
Buyer's Agent in 2012
Debby Bullock-Benfield
Weichert, Realtors - Team Metro
(828) 217-1983
228 Total Sales
Source: Canopy MLS
MLS Number: 4044310
APN: 3753033253430000
Disclaimer: Certain information contained herein is derived from information provided by parties other than Homes.com. All information provided is deemed reliable, but is not guaranteed to be accurate and should be independently verified.
All data is obtained from various sources and may not have been verified by broker or MLS GRID. Supplied Open House Information is subject to change without notice. All information should be independently reviewed and verified for accuracy. Properties may or may not be listed by the office/agent presenting the information. Some IDX listings have been excluded from this website.
Based on information submitted to the MLS GRID
Listings courtesy of Canopy MLS as distributed by MLS GRID
Ask me questions while you tour the home.