
Mary Leon
RE/MAX First
(947) 900-8194
69 Total Sales
1 in Oxford Township
$450,000 Price
Estimated Value: $678,000 - $739,000
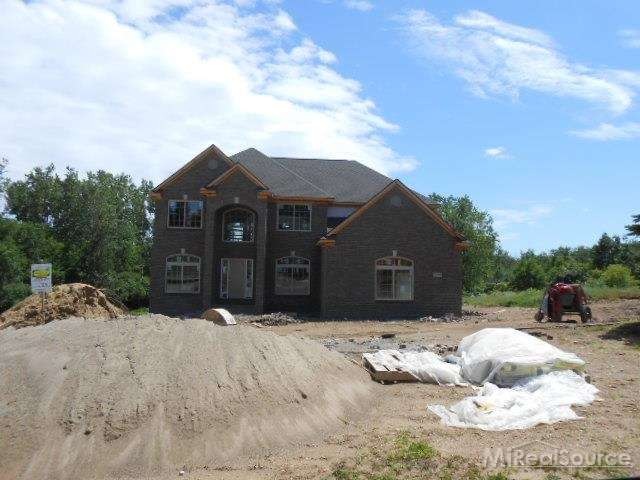
NEW CONSTRUCTION/IMMEDIATE OCCUPANCY! Back on Market. SOD & SPRINKLERS INCLUDED IF PURCHASED BEFORE THE END OF OCTOBER! CLEARVIEW HOMES PRESENTS THE "FRANKLIN II" COLONIAL. Last Available Home in Lake Orion School District. Beautiful 2 Story Entry w/2nd.Floor Balcony Overlook. 2 Story Ceiling Height in Great Room with Balcony Overlooking Great Room from 2nd. Floor. Open Kitchen/Nook to Great Rm w/Center Island, Granite Counters, 5" Wide Oak Floors and Stainless Steel Gas Cooktop & Double Wall Ovens. Master Suite with Double-Stepped Ceiling Detail, Large 15'5"x6'3" Walk-In Closet!! Bedroom #2 Features a Private Bath with 5' Shower and 5'x6' Walk-In Closet. Large 1.19 Homesite! Partially Finished Walk-Out Bsmt w/an amazing 12' Ceiling Height, R.Plumbing for Full Bath, Interior Perimeter Walls: Framed,Insulated, Drywall,Electrical & Primed.15yr. Waterproof Warranty. Plus Much More!
Last Agent to Sell the Property
Holly Slay
National Realty Centers Inc. License #MISPE-6501328991 Listed on: 03/27/2014
Last Buyer's Agent
Holly Slay
National Realty Centers Inc. License #MISPE-6501328991 Listed on: 03/27/2014
We collect this data history from publicly available records. To have your information removed, we recommend requesting removal directly through your county’s website.
Mary Leon
RE/MAX First
(947) 900-8194
69 Total Sales
1 in Oxford Township
$450,000 Price
Mark Gibeau
EXP Realty Rochester
(248) 927-1113
105 Total Sales
4 in Oxford Township
$302K - $600K Price Range
Debbie Corey
Berkshire Hathaway HomeServices Kee Realty
(947) 218-7861
107 Total Sales
1 in Oxford Township
$396,000 Price
James Wolfe
Century 21 Curran & Oberski
(947) 886-8334
245 Total Sales
1 in Oxford Township
$239,000 Price
Eric Wilhelm
Real Estate One Inc-Shelby
(586) 782-3815
67 Total Sales
1 in Oxford Township
$660,000 Price
Mark Kent
Berkshire Hathaway HomeServices Kee Realty Bham
(947) 886-8028
100 Total Sales
1 in Oxford Township
$705,000 Price
We collect this data history from publicly available records. To have your information removed, we recommend requesting removal directly through your county’s website.
| Date | Buyer | Sale Price | Title Company |
|---|---|---|---|
| -- | First American Title | ||
| Blue Baldwin Pointe Llc | -- | First American Title | |
| Mcgowan Robert S | $360,000 | None Available | |
| Clearview Homes Llc | -- | Multiple | |
| Blue Baldwin Pointe Llc | -- | None Available | |
| Blue Baldwin Llc | -- | None Available | |
| Comerica Bank | -- | Metropolitan |
We collect this data history from publicly available records. To have your information removed, we recommend requesting removal directly through your county’s website.
| Date | Status | Borrower | Loan Amount |
|---|---|---|---|
| Open | $295,718 | ||
| Closed | Mcgowan Robert S | $299,500 | |
| Closed | Mcgowan Robert S | $327,000 | |
| Previous Owner | Mcgowan Robert | $332,250 | |
| Previous Owner | Mcgowan Robert S | $334,500 |
We collect this data history from publicly available records. To have your information removed, we recommend requesting removal directly through your county’s website.
| Date | Event | Price | List to Sale | Price per Sq Ft | Prior Sale |
|---|---|---|---|---|---|
| 11/14/2014 11/14/14 | Sold | $360,000 | +8.3% | $115 / Sq Ft | View Prior Sale |
| 10/17/2014 10/17/14 | Pending | -- | -- | -- | |
| 11/27/2013 11/27/13 | For Sale | $332,400 | -- | $107 / Sq Ft |
We collect this data history from publicly available records. To have your information removed, we recommend requesting removal directly through your county’s website.
| Year | Tax Paid | Tax Assessment Tax Assessment Total Assessment is a certain percentage of the fair market value that is determined by local assessors to be the total taxable value of land and additions on the property. | Land | Improvement |
|---|---|---|---|---|
| 2025 | $6,012 | $297,640 | $0 | $0 |
| 2024 | $5,848 | $292,770 | $0 | $0 |
| 2023 | $5,579 | $246,120 | $0 | $0 |
| 2022 | $8,272 | $244,820 | $0 | $0 |
| 2021 | $7,912 | $244,390 | $0 | $0 |
| 2020 | $5,111 | $234,870 | $0 | $0 |
| 2019 | $7,398 | $224,770 | $0 | $0 |
| 2018 | $7,258 | $214,350 | $0 | $0 |
| 2017 | $6,813 | $201,070 | $0 | $0 |
| 2016 | $6,799 | $199,880 | $0 | $0 |
| 2015 | -- | $187,500 | $0 | $0 |
| 2014 | -- | $18,230 | $0 | $0 |
| 2011 | -- | $20,250 | $0 | $0 |
HS
Seller's Agent in 2014
Holly Slay
National Realty Centers Inc.
EF
Buyer's Agent in 2014
Elizabeth Filipovski
National Realty Centers, Inc
Source: Michigan Multiple Listing Service
MLS Number: 31185875
APN: 04-31-103-005
Disclaimer: Certain information contained herein is derived from information provided by parties other than Homes.com. All information provided is deemed reliable, but is not guaranteed to be accurate and should be independently verified.
Source MLS: MiRealSource
Provided through IDX via MiRealSource. Courtesy of MiRealSource Shareholder. Copyright MiRealSource.
The information published and disseminated by MiRealSource is communicated verbatim, without change by MiRealSource, as filed with MiRealSource by its members. The accuracy of all information, regardless of source, is not guaranteed or warranted. All information should be independently verified.
Copyright 2026 MiRealSource. All rights reserved. The information provided hereby constitutes proprietary information of MiRealSource, Inc. and its shareholders, affiliates and licensees and may not be reproduced or transmitted in any form or by any means, electronic or mechanical, including photocopy, recording, scanning or any information storage and retrieval system, without written permission from MiRealSource, Inc.
Ask me questions while you tour the home.