NOT LISTED FOR SALE

38990 Carr Trail Rd Dexter, OR 97431

Estimated Value: $623,000

3 Beds
2 Baths
1,620 Sq Ft
$385/Sq Ft Est. Value

Sale Details

Date Sold: July 25, 2017

Last sale price $368,000 $227 Per Sq Ft

Est. 69% increase in value since last sale

Current estimated payment $3,733 / mo

4 Days on Market

Highlights

  • Barn
  • Deck
  • Great Room
  • View of Trees or Woods
  • Bonus Room
  • Private Yard

About This Home

As of July 2017

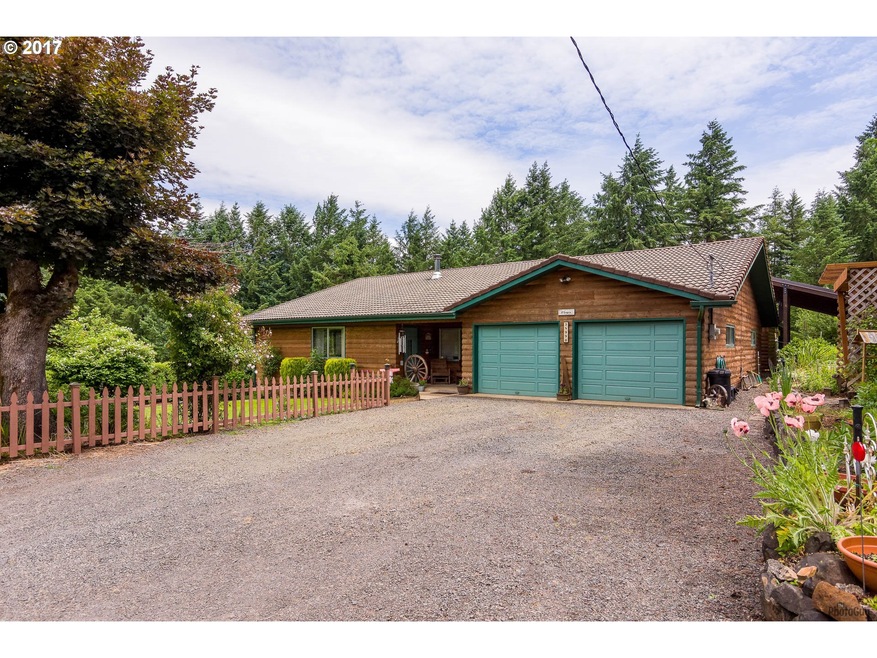
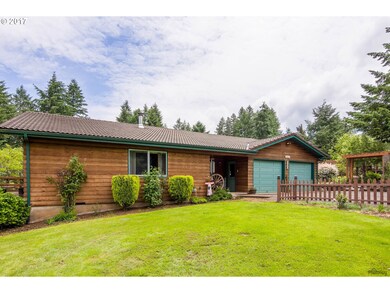
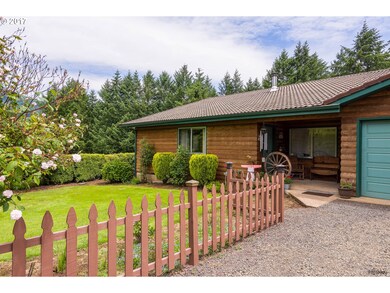
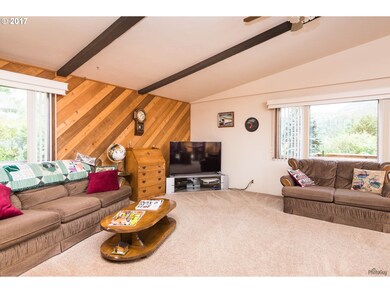
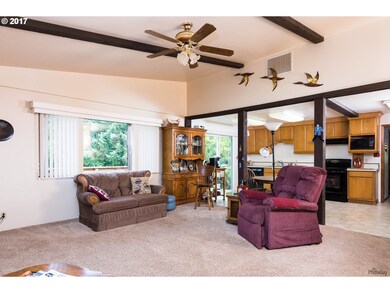
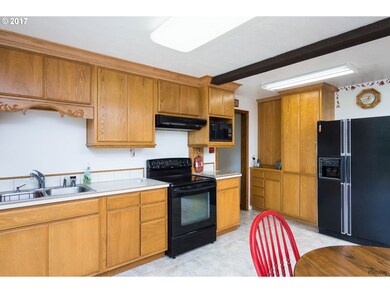

Lovely setting with views to hills and huge evergreens. Fenced and cross fenced for animals. Abundance of fruit trees, blueberries. Inviting home with 3 bedrooms plus an adjacent bedroom cabin and exercise room. Wonderful spacious coved patio for entertaining or morning coffee. Large walk-in pantry, 2 car garage, small barn,sheds. Has been lived in and loved for over 40 years by sellers.

Last Agent to Sell the Property

Emilou Nelson

RE/MAX Integrity License #941000192 Listed on: 06/16/2017

Last Buyer's Agent

Jonathan Locke

ICON Real Estate Group License #201217927

ICON Real Estate Group
Create a Home Valuation Report for This Property
The Home Valuation Report is an in-depth analysis detailing your home's value as well as a comparison with similar homes in the area

Home Details

Home Type

  • Single Family

Est. Annual Taxes

  • $2,581

Year Built

  • Built in 1951

Lot Details

  • 2.41 Acre Lot
  • Cross Fenced
  • Level Lot
  • Sprinkler System
  • Landscaped with Trees
  • Private Yard
  • Garden
  • Property is zoned RR5

Parking

  • 2 Car Detached Garage

Home Design

  • Tile Roof
  • Wood Siding
  • Log Siding

Interior Spaces

  • 1,620 Sq Ft Home
  • 1-Story Property
  • Great Room
  • Family Room
  • Living Room
  • Dining Room
  • Bonus Room
  • Wall to Wall Carpet
  • Views of Woods
  • Crawl Space
  • Laundry Room

Kitchen

  • Free-Standing Range
  • Dishwasher

Bedrooms and Bathrooms

  • 3 Bedrooms
  • 2 Full Bathrooms

Outdoor Features

  • Deck
  • Covered Patio or Porch
  • Shed
  • Outbuilding

Schools

  • Pleasant Hill Elementary And Middle School
  • Pleasant Hill High School

Farming

  • Barn

Utilities

  • No Cooling
  • Heat Pump System
  • Well
  • Electric Water Heater
  • Septic Tank

Community Details

  • No Home Owners Association

Listing and Financial Details

  • Assessor Parcel Number 0878361

Home Details

Home Type

Single Family

Est. Annual Taxes

$2,581

Year Built

Built in 1951

Lot Details

2.41 Acres

Parking

2

Listing Details

  • Standard Status: Closed
  • MLS Status: Sold
  • Property Type: Residential
  • Stories: 1
  • Year Built: 1951
  • Property Condition: Resale
  • Property Sub Type: SingleFamilyResidence
  • Architectural Style: Stories1, Ranch
  • New Construction: No
  • Property Attached Yn: No
  • Current Price For Status: 368000.0
  • Open House: No
  • Room 11 Features: Dishwasher,EatingArea
  • Room 12 Features: GreatRoom
  • Room 13 Features: Bathroom,BayWindow
  • Special Features: None

Interior Features

  • Total Bathrooms: 2.0
  • Interior Amenities: Laundry, WalltoWallCarpet
  • Room 4 Description: _4thBedroom
  • Room 4 Level: Main
  • Room 5 Description: BonusRoom
  • Room 5 Level: Main
  • Basement: CrawlSpace
  • Appliances: Dishwasher, FreeStandingRange, FreeStandingRefrigerator, Pantry
  • Full Bathrooms: 2
  • Total Bedrooms: 3
  • Main Level Full Bathrooms: 2
  • BathroomsTotalLowerLevel: 0.0
  • BathroomsTotalMainLevel: 2.0
  • BathroomsTotalUpperLevel: 0.0
  • Lot Size Range: Acres1to3
  • Room 11 Level: Main
  • Room 12 Level: Main
  • Room 13 Level: Main
  • Room 7 Description: _2ndBedroom
  • Additional Room 7 Level: Main
  • Room 8 Description: _3rdBedroom
  • Additional Room 8 Level: Main
  • Room 9 Description: DiningRoom

Exterior Features

  • Exterior Description: Log,WoodSiding
  • Exterior Features: Barn, CoveredPatio, CrossFenced, Deck, Fenced, Garden, Outbuilding, Sprinkler, ToolShed, Yard
  • Lot Size: 1 to 2.99 Acres
  • View: Yes
  • Lot Features: Level, Trees
  • Disclosures: Disclosure
  • Home Warranty: No
  • Roof: Tile
  • View: TreesWoods

Garage/Parking

  • Garage Type: Detached
  • Attached Garage: No
  • Garage Spaces: 2.0
  • Total Parking Spaces: 2.0

Utilities

  • Fuel Description: Electricity
  • Hot Water: Electricity
  • Cooling: None
  • Cooling Y N: No
  • Heating: HeatPump
  • Heating Yn: Yes
  • Sewer: SepticTank
  • Water Source: Well

Condo/Co-op/Association

  • Senior Community: No
  • Association: No

Schools

  • Elementary School: Pleasant Hill
  • High School: Pleasant Hill
  • Middle Or Junior School: Pleasant Hill

Lot Info

  • Zoning: RR5
  • Lot Size Acres: 2.41
  • Lot Size Sq Ft: 104979.0
  • Parcel #: 0878361

Green Features

  • Green Certification: No

Tax Info

  • Tax Annual Amount: 2580.94

Property History

We collect this data history from publicly available records. To have your information removed, we recommend requesting removal directly through your county’s website.

Date Event Price List to Sale Price per Sq Ft
07/25/2017 07/25/17 Sold $368,000 +0.8% $227 / Sq Ft
06/20/2017 06/20/17 Pending -- -- --
06/16/2017 06/16/17 For Sale $365,000 -- $225 / Sq Ft
Source: Regional Multiple Listing Service (RMLS)

Tax History

We collect this data history from publicly available records. To have your information removed, we recommend requesting removal directly through your county’s website.

Year Tax Paid Tax Assessment Tax Assessment Total Assessment is a certain percentage of the fair market value that is determined by local assessors to be the total taxable value of land and additions on the property. Land Improvement
2025 $3,748 $300,110
2024 $3,656 $291,369
2023 $3,656 $282,883 $0 $0
Source: Public Records

Agents Affiliated with this Home

  • Section Image
See All Agents

Map

Source: Regional Multiple Listing Service (RMLS)

MLS Number: 17124460

Regional Multiple Listing Service (RMLS)

APN: 0878361

Your Personal Tour Guide

Ask me questions while you tour the home.