
Kimberly Zahand
Keller Williams North Shore West
(708) 859-7009
391 Total Sales
1 in Nelson Lake
$550,000 Price


Estimated Value: $486,334
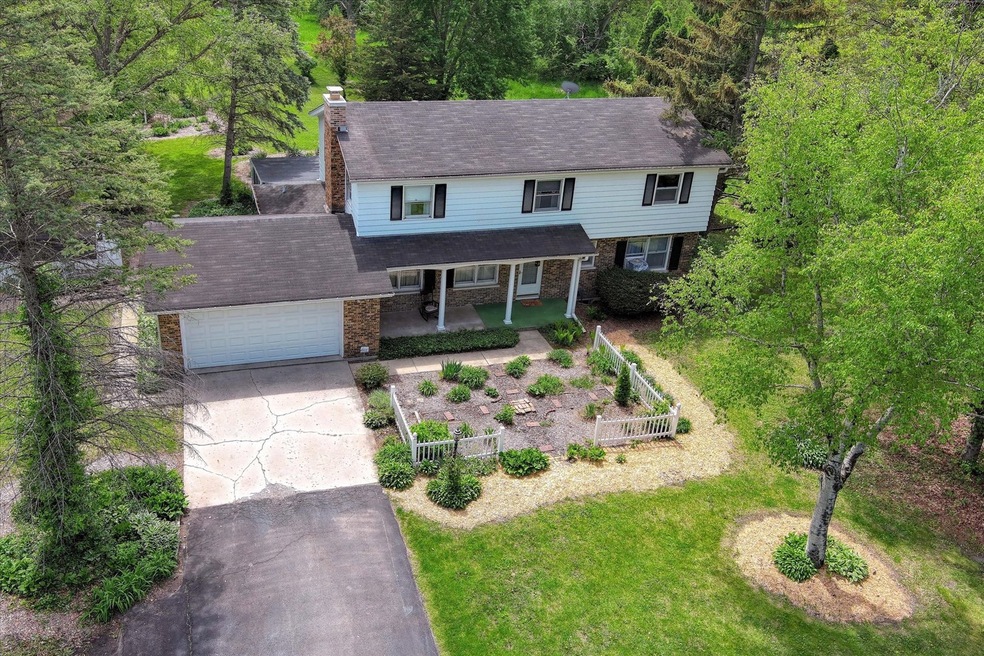
Calling all nature lovers to come and view this property. Watch the birds and wildlife, listen to the sounds, enjoy the serene, lush, private 6 plus acres which includes natural wetlands. This home was built and loved by the same family for decades and is now ready for a new owner to make it their own. Welcoming foyer leads to large living room with hardwood floors, nice sized windows with stunning views of the property. Separate dining room. Kitchen with eating area, wood beamed ceiling and French door to huge, screened porch, to enjoy the serene views and privacy. Family room has wood burning fireplace, built-ins, knotty pine paneling and wood beamed ceiling. Laundry room and powder room complete the main level. Upstairs there are 4 generously sized bedrooms all with ample closet space. The spacious primary bedroom has a walk-in closet and private bath with walk-in shower. Hall bath has tub/shower combination. There is an unfinished basement offering plenty of storage. This home has loads of potential, and the possibilities are endless. This is an all-electric home. Buyers should understand that this home needs updating and the price reflects work needed. Seller wants an "as is" sale.
Last Agent to Sell the Property
Karen Douglas Realty License #475130370 Listed on: 05/14/2025
We collect this data history from publicly available records. To have your information removed, we recommend requesting removal directly through your county’s website.
Kimberly Zahand
Keller Williams North Shore West
(708) 859-7009
391 Total Sales
1 in Nelson Lake
$550,000 Price
Cindy Schmalz
@properties Christie's International Real Estate
(224) 970-2975
111 Total Sales
1 in Nelson Lake
$770,000 Price
Michele Marks
Coldwell Banker Realty
(630) 864-6553
119 Total Sales
1 in Nelson Lake
$585,000 Price
Lisa Wolf
Keller Williams North Shore West
(224) 332-2538
1,076 Total Sales
1 in Nelson Lake
$550,000 Price
Haydee Rosas
Coldwell Banker Realty
(708) 905-8427
124 Total Sales
1 in Nelson Lake
$479,900 Price
Jessica Nevarez
Jessica N Nevarez
(844) 661-0848
19 Total Sales
1 in Nelson Lake
$424,900 Price
We collect this data history from publicly available records. To have your information removed, we recommend requesting removal directly through your county’s website.
| Date | Buyer | Sale Price | Title Company |
|---|---|---|---|
| -- | -- |
We collect this data history from publicly available records. To have your information removed, we recommend requesting removal directly through your county’s website.
| Date | Event | Price | List to Sale | Price per Sq Ft |
|---|---|---|---|---|
| 08/05/2025 08/05/25 | Sold | $440,000 | -11.8% | $202 / Sq Ft |
| 06/16/2025 06/16/25 | Pending | -- | -- | -- |
| 06/06/2025 06/06/25 | Price Changed | $499,000 | -5.0% | $229 / Sq Ft |
| 05/14/2025 05/14/25 | For Sale | $524,999 | -- | $241 / Sq Ft |
We collect this data history from publicly available records. To have your information removed, we recommend requesting removal directly through your county’s website.
| Year | Tax Paid | Tax Assessment Tax Assessment Total Assessment is a certain percentage of the fair market value that is determined by local assessors to be the total taxable value of land and additions on the property. | Land | Improvement |
|---|---|---|---|---|
| 2025 | $10,263 | $150,602 | $65,154 | $85,448 |
| 2024 | $10,263 | $219,668 | $141,117 | $78,551 |
| 2023 | $10,368 | $143,532 | $72,239 | $71,293 |
| 2022 | $10,203 | $134,142 | $67,513 | $66,629 |
| 2021 | $9,781 | $127,221 | $64,030 | $63,191 |
| 2020 | $4,265 | $124,775 | $62,799 | $61,976 |
| 2019 | $4,369 | $120,358 | $60,576 | $59,782 |
| 2018 | $9,005 | $115,774 | $58,269 | $57,505 |
| 2017 | $4,429 | $111,957 | $56,348 | $55,609 |
| 2016 | $4,501 | $108,696 | $54,707 | $53,989 |
| 2015 | -- | $106,221 | $53,461 | $52,760 |
| 2014 | -- | $102,877 | $51,778 | $51,099 |
| 2013 | -- | $100,870 | $50,768 | $50,102 |
Seller's Agent in 2025
Susan Kalina
Karen Douglas Realty
(630) 673-7741
1 in this area
82 Total Sales
JB
Buyer's Agent in 2025
Jessenia Bahena
Kettley & Co. Inc. - Aurora
(630) 538-0359
1 in this area
15 Total Sales
Source: Midwest Real Estate Data (MRED)
MLS Number: 12364804
APN: 12-30-476-003
Disclaimer: Certain information contained herein is derived from information provided by parties other than Homes.com. All information provided is deemed reliable, but is not guaranteed to be accurate and should be independently verified.
All data is obtained from various sources and may not have been verified by broker or MLS GRID. Supplied Open House Information is subject to change without notice. All information should be independently reviewed and verified for accuracy. Properties may or may not be listed by the office/agent presenting the information. Some IDX listings have been excluded from this website.
Listings courtesy of Midwest Real Estate Data (MRED) as distributed by MLS GRID.
Based on information submitted to the MLS GRID
Ask me questions while you tour the home.