
Teal Murphy
Mountain Side Properties, LLC
(351) 208-2850
80 Total Sales
2 in Hollis
$200K - $497K Price Range
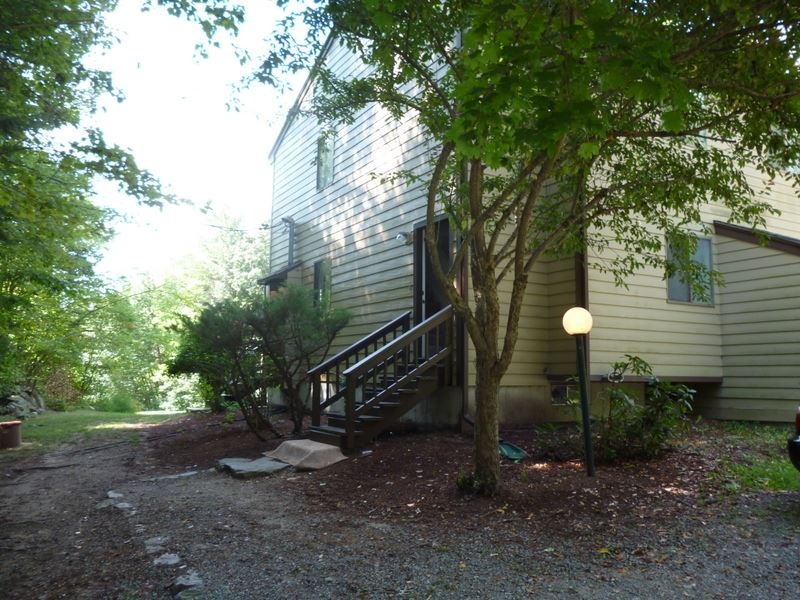
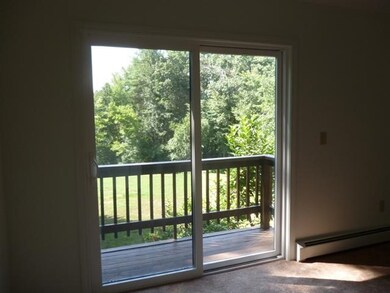
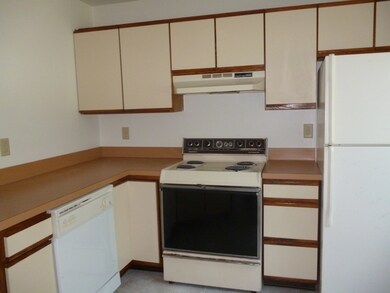
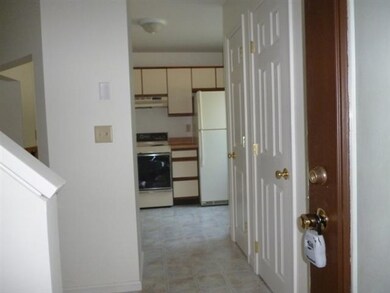
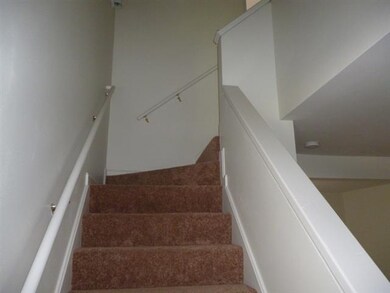

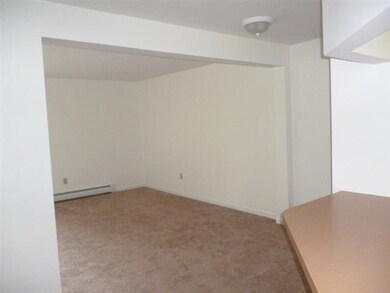
Location Location Location. Rare Hollis condo opportunity to own in Lund Farms. End unit townhouse. Full unfinished basement. 2 Decks. Private setting in Hollis. Call Richard for appointment to see 603-204-8630 Association is Lund Farms. All condo docs are available through the management company Elite Property Management at their site.
Last Agent to Sell the Property
Becca Rakebrandt
Central Realty License #066816 Listed on: 05/18/2017
Last Buyer's Agent
Tammie Morelli
License #068892
Teal Murphy
Mountain Side Properties, LLC
(351) 208-2850
80 Total Sales
2 in Hollis
$200K - $497K Price Range
Sharon Corr
The Corr Group, LLC
(833) 348-0152
70 Total Sales
3 in Hollis
$640K - $975K Price Range
Crystal Harrison
KW Coastal and Lakes & Mountains Realty/Meredith
(401) 340-2351
55 Total Sales
1 in Hollis
$1,350,000 Price
Andrea Kenney
Keller Williams Realty-Metropolitan
(877) 764-8130
74 Total Sales
1 in Hollis
$1,200,000 Price
Sandra Buker
Keller Williams Realty/Merrimack Valley
(978) 404-5461
95 Total Sales
3 in Hollis
$236K - $863K Price Range
David Valle Lara
RE/MAX Innovative Properties
(978) 708-1636
21 Total Sales
1 in Hollis
$1,212,500 Price
We collect this data history from publicly available records. To have your information removed, we recommend requesting removal directly through your county’s website.
| Date | Event | Price | List to Sale | Price per Sq Ft |
|---|---|---|---|---|
| 09/15/2017 09/15/17 | Sold | $155,000 | -2.5% | $151 / Sq Ft |
| 07/17/2017 07/17/17 | Pending | -- | -- | -- |
| 06/27/2017 06/27/17 | For Sale | $159,000 | 0.0% | $155 / Sq Ft |
| 05/26/2017 05/26/17 | Pending | -- | -- | -- |
| 05/18/2017 05/18/17 | For Sale | $159,000 | -- | $155 / Sq Ft |
We collect this data history from publicly available records. To have your information removed, we recommend requesting removal directly through your county’s website.
| Year | Tax Paid | Tax Assessment Tax Assessment Total Assessment is a certain percentage of the fair market value that is determined by local assessors to be the total taxable value of land and additions on the property. | Land | Improvement |
|---|---|---|---|---|
| 2025 | $2,601 | $24,138 | ||
| 2024 | $2,438 | $22,989 | ||
| 2023 | $2,438 | $34,520 | $6,900 | $27,620 |
| 2022 | $2,330 | $24,510 | $4,900 | $19,610 |
| 2021 | $2,399 | $22,800 | $4,560 | $18,240 |
| 2020 | $2,347 | $21,020 | $4,200 | $16,820 |
| 2019 | $2,302 | $19,820 | $3,960 | $15,860 |
| 2018 | $2,229 | $19,010 | $3,800 | $15,210 |
| 2017 | $2,185 | $18,060 | $3,610 | $14,450 |
| 2016 | $1,874 | $17,680 | $3,530 | $14,150 |
| 2015 | $1,818 | $17,930 | $3,580 | $14,350 |
BR
Seller's Agent in 2017
Becca Rakebrandt
Central Realty
TM
Buyer's Agent in 2017
Tammie Morelli
Source: PrimeMLS
MLS Number: 4634618
Disclaimer: Certain information contained herein is derived from information provided by parties other than Homes.com. All information provided is deemed reliable, but is not guaranteed to be accurate and should be independently verified.
Copyright 2026 PrimeMLS, Inc. All rights reserved. This information is deemed reliable, but not guaranteed. The data relating to real estate displayed on this display comes in part from the IDX Program of PrimeMLS. The information being provided is for consumers’ personal, non-commercial use and may not be used for any purpose other than to identify prospective properties consumers may be interested in purchasing.
Ask me questions while you tour the home.