
Carrie Abysalh
RE/MAX Prof Associates
(774) 541-2667
62 Total Sales
1 in Wilbraham
$535,000 Price


Estimated Value: $323,826
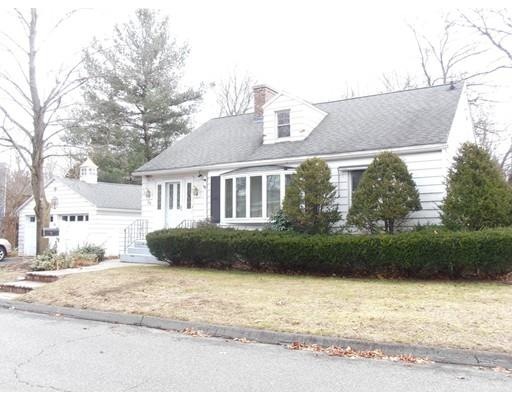
Great opportunity to be in Wilbraham for under $200k. Cape offers 2 first floor bedrooms , nice sized living room with fireplace & bay window, dining area, generous sized kitchen and a sunny family room surrounded by sliders. Replacement windows throughout. Second floor has a large open room and a second storage space which could be finished to accommodate more bedrooms. Basement space offers a second full bath , laundry space ,great storage space and a work shop area. The yard is fenced with vinyl and offers privacy on a covered patio. The two car garage offers automatic openers and additional storage or work area plus a well to water the yard and gardens. The home is wired for a portable generator.
We collect this data history from publicly available records. To have your information removed, we recommend requesting removal directly through your county’s website.
Carrie Abysalh
RE/MAX Prof Associates
(774) 541-2667
62 Total Sales
1 in Wilbraham
$535,000 Price
Brett Castellano
Real Broker CT, LLC
(508) 665-2091
62 Total Sales
5 in Wilbraham
$373K - $775K Price Range
Christina Pietras
Naples Realty Group
(413) 278-6757
43 Total Sales
7 in Wilbraham
$230K - $800K Price Range
Leslie Brunelle
NRG Real Estate Services, Inc.
(413) 779-8412
113 Total Sales
4 in Wilbraham
$400K - $605K Price Range
Ray Hoess-Brooks
HB Real Estate, LLC
(860) 356-3690
140 Total Sales
3 in Wilbraham
$315K - $473K Price Range
Elizabeth Cohen
Berkshire Hathaway HomeServices Evolution Properties
(978) 736-4813
40 Total Sales
1 in Wilbraham
$350,000 Price
We collect this data history from publicly available records. To have your information removed, we recommend requesting removal directly through your county’s website.
| Date | Buyer | Sale Price | Title Company |
|---|---|---|---|
| $185,000 | -- | ||
| $112,000 | -- |
We collect this data history from publicly available records. To have your information removed, we recommend requesting removal directly through your county’s website.
| Date | Status | Borrower | Loan Amount |
|---|---|---|---|
| Open | $160,000 | ||
| Previous Owner | $121,000 | ||
| Previous Owner | $105,900 |
We collect this data history from publicly available records. To have your information removed, we recommend requesting removal directly through your county’s website.
| Date | Event | Price | List to Sale | Price per Sq Ft |
|---|---|---|---|---|
| 02/28/2019 02/28/19 | Sold | $185,000 | -1.3% | $123 / Sq Ft |
| 12/26/2018 12/26/18 | Pending | -- | -- | -- |
| 12/04/2018 12/04/18 | For Sale | $187,500 | -- | $125 / Sq Ft |
We collect this data history from publicly available records. To have your information removed, we recommend requesting removal directly through your county’s website.
| Year | Tax Paid | Tax Assessment Tax Assessment Total Assessment is a certain percentage of the fair market value that is determined by local assessors to be the total taxable value of land and additions on the property. | Land | Improvement |
|---|---|---|---|---|
| 2025 | $4,937 | $276,100 | $57,500 | $218,600 |
| 2024 | $4,442 | $240,100 | $57,500 | $182,600 |
| 2023 | $4,307 | $228,200 | $57,500 | $170,700 |
| 2022 | $4,307 | $210,200 | $53,100 | $157,100 |
| 2021 | $3,954 | $172,200 | $56,500 | $115,700 |
| 2020 | $3,760 | $168,000 | $56,500 | $111,500 |
| 2019 | $3,662 | $168,000 | $56,500 | $111,500 |
| 2018 | $3,532 | $156,000 | $56,500 | $99,500 |
| 2017 | $3,432 | $156,000 | $56,500 | $99,500 |
| 2016 | $3,149 | $145,800 | $56,200 | $89,600 |
| 2015 | $3,044 | $145,800 | $56,200 | $89,600 |
Seller's Agent in 2019
Debra Pysz
Keller Williams Realty
(413) 537-6951
56 Total Sales
T
Buyer's Agent in 2019
The Bay Path Team
William Raveis R.E. & Home Services
25 Total Sales
Source: MLS Property Information Network (MLS PIN)
MLS Number: 72429564
APN: WILB-001400-000039-000891
Disclaimer: Certain information contained herein is derived from information provided by parties other than Homes.com. All information provided is deemed reliable, but is not guaranteed to be accurate and should be independently verified.
The property listing data and information, or the Images, set forth herein were provided to MLS Property Information Network, Inc. from third party sources, including sellers, lessors and public records, and were compiled by MLS Property Information Network, Inc. The property listing data and information, and the Images, are for the personal, non-commercial use of consumers having a good faith interest in purchasing or leasing listed properties of the type displayed to them and may not be used for any purpose other than to identify prospective properties which such consumers may have a good faith interest in purchasing or leasing. MLS Property Information Network, Inc. and its subscribers disclaim any and all representations and warranties as to the accuracy of the property listing data and information, or as to the accuracy of any of the Images, set forth herein.
Ask me questions while you tour the home.