
Sheri Skora
COASTAL PROPERTIES GROUP INTERNATIONAL
(813) 592-8767
58 Total Sales
1 in Dunedin
$359,000 Price


Estimated Value: $510,000 - $951,000
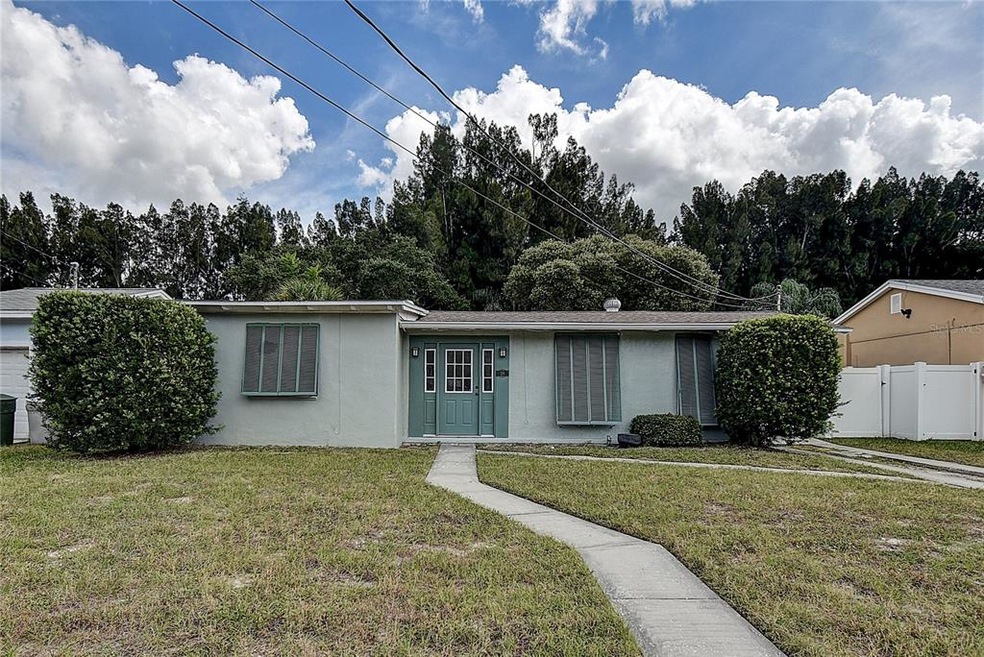
Location-Location-Location and lot size does matter! This Dunedin bungalow is located on .22 acre lot with direct access to the Pinellas Trail in a golf cart neighborhood and NOT in a flood zone! Yes, this back yard has direct access to the Pinellas Trail plus easy access to all that makes Dunedin so delightful. Besides having a large lot with plenty of room for a pool and home additions, this block construction home is near the intercoastal waterway for walking, biking, unforgettable sunsets and Dunedin’s marina. Location is only 1 mile to Delightful Downtown Dunedin’s fantastic shops, dining, artesian breweries, festivals, parks, galleries and only 1 block to Dunedin’s Blue Jay Stadium. It’s a short 5 mile drive to world famous Clearwater Beach’s white sands and less than 8 miles to Honeymoon Island’s relaxing shores, dog beach and amazing bird watching. This cute home is ready for you-maybe it’s time to make it your Dunedin vacation home dreams come true-or it could be a palette to build your Dunedin dream home. If you’ve been searching for a Dunedin home in a neighborhood that celebrates all Dunedin has to offer don’t miss this opportunity to start living YOUR urban coastal lifestyle! The home retains some of the original bungalow charm with recently installed HVAC and dishwasher (2021), 3 door refrigerator, 2 door oven, no carpet and a pet friendly fenced yard. Welcome home!
Last Agent to Sell the Property
COLLADO REAL ESTATE License #3107683 Listed on: 10/08/2021
We collect this data history from publicly available records. To have your information removed, we recommend requesting removal directly through your county’s website.
Sheri Skora
COASTAL PROPERTIES GROUP INTERNATIONAL
(813) 592-8767
58 Total Sales
1 in Dunedin
$359,000 Price
Rob Smith
PREMIER SOTHEBY'S INTL REALTY
(508) 625-7572
169 Total Sales
1 in Dunedin
$231,000 Price
Nicole Dufala
KELLER WILLIAMS REALTY- PALM HARBOR
(727) 472-4903
59 Total Sales
3 in Dunedin
$165K - $387K Price Range
Gina McWilliams
EXP REALTY LLC
(727) 513-8209
78 Total Sales
1 in Dunedin
$490,000 Price
June Connell
COMPASS FLORIDA LLC
(727) 477-9043
125 Total Sales
10 in Dunedin
$110K - $512K Price Range
Patty Dykstra
COLDWELL BANKER REALTY
(727) 472-5123
102 Total Sales
3 in Dunedin
$169K - $552K Price Range
We collect this data history from publicly available records. To have your information removed, we recommend requesting removal directly through your county’s website.
| Date | Buyer | Sale Price | Title Company |
|---|---|---|---|
| $394,000 | Platinum National Title Llc | ||
| Byrnside Lois Lizabeth | -- | None Available | |
| Delia Camille | -- | Attorney | |
| Delia Camille | -- | Attorney | |
| Byrnside Lois L | $51,000 | -- | |
| Hatton Stephen J | $46,700 | -- | |
| Miller Evelyn | $52,000 | -- |
We collect this data history from publicly available records. To have your information removed, we recommend requesting removal directly through your county’s website.
| Date | Status | Borrower | Loan Amount |
|---|---|---|---|
| Open | $100,000 | ||
| Open | Troy David | $330,000 | |
| Previous Owner | Bochne David | $165,000 | |
| Previous Owner | Byrnside Lois L | $65,000 | |
| Previous Owner | Byrnside Lois L | $53,000 | |
| Previous Owner | Byrnside Lois L | $29,000 |
We collect this data history from publicly available records. To have your information removed, we recommend requesting removal directly through your county’s website.
| Date | Event | Price | List to Sale | Price per Sq Ft |
|---|---|---|---|---|
| 11/22/2021 11/22/21 | Sold | $394,000 | -1.5% | $405 / Sq Ft |
| 10/10/2021 10/10/21 | Pending | -- | -- | -- |
| 10/07/2021 10/07/21 | For Sale | $400,000 | -- | $412 / Sq Ft |
We collect this data history from publicly available records. To have your information removed, we recommend requesting removal directly through your county’s website.
| Year | Tax Paid | Tax Assessment Tax Assessment Total Assessment is a certain percentage of the fair market value that is determined by local assessors to be the total taxable value of land and additions on the property. | Land | Improvement |
|---|---|---|---|---|
| 2025 | $8,832 | $571,175 | ||
| 2024 | $6,450 | $555,078 | ||
| 2023 | $6,450 | $409,585 | $329,070 | $80,515 |
| 2022 | $5,971 | $338,442 | $274,319 | $64,123 |
| 2021 | $1,033 | $97,287 | $0 | $0 |
| 2020 | $1,023 | $95,944 | $0 | $0 |
| 2019 | $994 | $93,787 | $0 | $0 |
| 2018 | $971 | $92,038 | $0 | $0 |
| 2017 | $954 | $90,145 | $0 | $0 |
| 2016 | $937 | $88,291 | $0 | $0 |
| 2015 | $953 | $87,677 | $0 | $0 |
| 2014 | $930 | $86,981 | $0 | $0 |
LB
Seller's Agent in 2021
Lois L Byrnside
COLLADO REAL ESTATE
(727) 459-3327
7 Total Sales
Buyer's Agent in 2021
Mike Barrett
SMITH & ASSOCIATES REAL ESTATE
(727) 642-1002
38 Total Sales
Source: Stellar MLS
MLS Number: U8139282
APN: 34-28-15-81774-000-0480
Disclaimer: Certain information contained herein is derived from information provided by parties other than Homes.com. All information provided is deemed reliable, but is not guaranteed to be accurate and should be independently verified.
All data is obtained from various sources and may not have been verified by broker or MLS GRID. Supplied Open House Information is subject to change without notice. All information should be independently reviewed and verified for accuracy. Properties may or may not be listed by the office/agent presenting the information. Some IDX listings have been excluded from this website. IDX information is provided exclusively for personal, non-commercial use, and may not be used for any purpose other than to identify prospective properties consumers may be interested in purchasing. Information is deemed reliable but not guaranteed.
Listings courtesy of Stellar MLS as distributed by MLS GRID.
Based on information submitted to the MLS GRID
Listing Information presented by local MLS brokerage: Ten-X - (888)-952-6393
Ask me questions while you tour the home.