
Danny Hernandez
CLMA Realty
(860) 846-4427
77 Total Sales
2 in North End
$160K - $310K Price Range
Estimated Value: $337,000 - $498,899
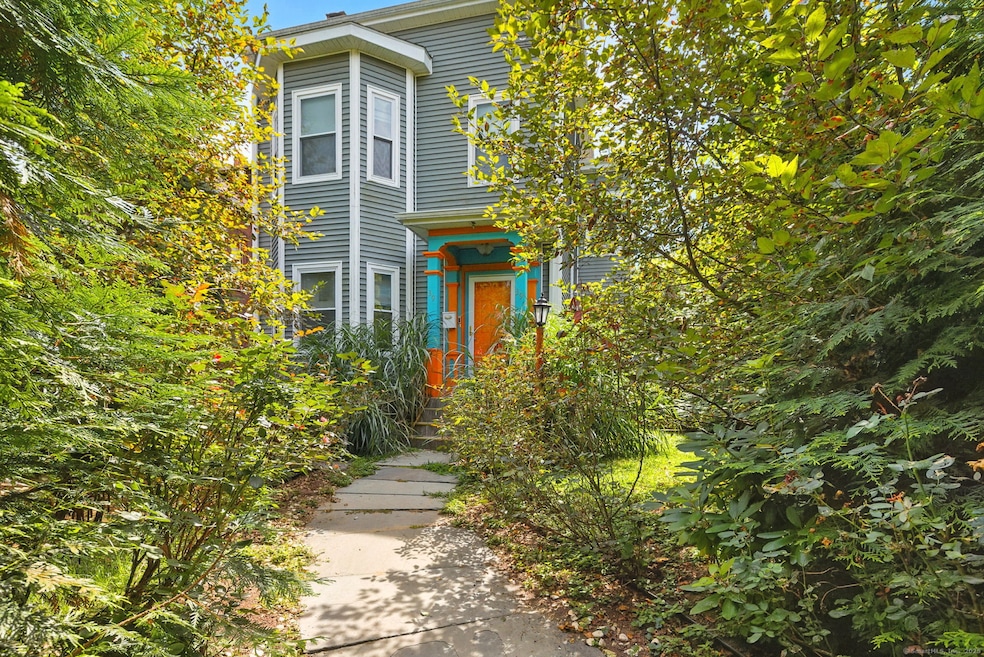
WHEN YOU WALK IN. TRUST ME YOU WILL NOT WANT TO LEAVE. ONE OF THE BEST PROPERTIES IN THE CITY OF HARTFORD. DOESN'T MATTER IF ITS SOUTH, WEST OR NORTH. HOME FEELS LIKE A RETREAT! This stunning two-family home is a rare combination of modern comfort and resort-style outdoor living. Each unit features three spacious bedrooms and two full baths, complemented by a fully finished basement that can be used as a private guest house, in-law suite, or entertainment retreat. The property was completely updated in 2017, including a new roof, electrical, and plumbing, making it truly move-in ready. Step outside and experience your own private island-inspired oasis. The yard is framed with lush bamboo, creating natural privacy and a tranquil setting. A full outdoor kitchen and cozy firepit make entertaining effortless, while the expansive deck invites gatherings large or small. At the rear of the lot, a unique loft retreat offers a peaceful hideaway, perfect for reading, meditation, or simply enjoying the sights and sounds of nature. Shaded by mature trees, the space is equally inviting during sunny afternoons or light summer rains. Whether hosting family gatherings or seeking quiet moments of relaxation, this property delivers a lifestyle unLIKE any other. Blending updated interiors with an exceptional outdoor sanctuary, this multi-family home is ready to welcome its next owners.
Last Agent to Sell the Property
Five Stars Realty Brokerage Phone: (860) 573-0277 License #RES.0821174 Listed on: 09/22/2025
We collect this data history from publicly available records. To have your information removed, we recommend requesting removal directly through your county’s website.
Danny Hernandez
CLMA Realty
(860) 846-4427
77 Total Sales
2 in North End
$160K - $310K Price Range
Sharon Watson Stokland
List N Show LLC
(866) 789-5844
133 Total Sales
1 in North End
$240,000 Price
Jayson Kemp
Five Stars Realty
(860) 370-3052
125 Total Sales
9 in North End
$107K - $575K Price Range
Anthony Velez
VC Property Group, LLC
(860) 809-4912
33 Total Sales
2 in North End
$210K - $305K Price Range
Amy Rio
Better Homes and Gardens Real Estate Executive Real Estate
(860) 321-8567
1,030 Total Sales
1 in North End
$250,000 Price
Rob Rosa
Berkshire Hathaway NE Prop.
(860) 560-1786
284 Total Sales
2 in North End
$30K - $240K Price Range
We collect this data history from publicly available records. To have your information removed, we recommend requesting removal directly through your county’s website.
| Date | Buyer | Sale Price | Title Company |
|---|---|---|---|
| $475,000 | -- | ||
| $185,000 | -- | ||
| $6,000 | -- | ||
| $17,000 | -- | ||
| $70,000 | -- |
We collect this data history from publicly available records. To have your information removed, we recommend requesting removal directly through your county’s website.
| Date | Status | Borrower | Loan Amount |
|---|---|---|---|
| Previous Owner | $148,000 | ||
| Previous Owner | $36,000 | ||
| Previous Owner | $120,000 | ||
| Previous Owner | $72,000 | ||
| Previous Owner | $93,800 |
We collect this data history from publicly available records. To have your information removed, we recommend requesting removal directly through your county’s website.
| Date | Event | Price | List to Sale | Price per Sq Ft |
|---|---|---|---|---|
| 12/16/2025 12/16/25 | Sold | $475,000 | +1.1% | $164 / Sq Ft |
| 09/22/2025 09/22/25 | Pending | -- | -- | -- |
| 09/22/2025 09/22/25 | For Sale | $469,925 | -- | $162 / Sq Ft |
We collect this data history from publicly available records. To have your information removed, we recommend requesting removal directly through your county’s website.
| Year | Tax Paid | Tax Assessment Tax Assessment Total Assessment is a certain percentage of the fair market value that is determined by local assessors to be the total taxable value of land and additions on the property. | Land | Improvement |
|---|---|---|---|---|
| 2025 | $7,148 | $103,672 | $4,373 | $99,299 |
| 2024 | $7,148 | $103,672 | $4,373 | $99,299 |
| 2023 | $7,148 | $103,672 | $4,373 | $99,299 |
| 2022 | $7,148 | $103,672 | $4,373 | $99,299 |
| 2021 | $4,795 | $64,540 | $3,920 | $60,620 |
| 2020 | $4,795 | $64,540 | $3,920 | $60,620 |
| 2019 | $4,795 | $64,540 | $3,920 | $60,620 |
| 2018 | $4,633 | $62,364 | $3,788 | $58,576 |
| 2016 | $512 | $6,893 | $3,608 | $3,285 |
| 2015 | $5,329 | $20,893 | $3,436 | $17,457 |
| 2014 | $1,514 | $20,382 | $3,352 | $17,030 |
Seller's Agent in 2025
Jayson Kemp
Five Stars Realty
(860) 306-0010
9 in this area
125 Total Sales
Seller Co-Listing Agent in 2025
Maria Pirulli
Five Stars Realty
(860) 306-0010
7 in this area
93 Total Sales
Buyer's Agent in 2025
Kimberly Mauro
Coldwell Banker Realty
(860) 644-2461
1 in this area
59 Total Sales
Source: SmartMLS
MLS Number: 24128281
APN: HTFD-000241-000224-000025
Disclaimer: Certain information contained herein is derived from information provided by parties other than Homes.com. All information provided is deemed reliable, but is not guaranteed to be accurate and should be independently verified.
IDX information is provided exclusively for personal, non-commercial use, and may not be used for any purpose other than to identify prospective properties consumers may be interested in purchasing. Information is deemed reliable but not guaranteed.
Ask me questions while you tour the home.