
Doug King
Douglas A. King Properties
(508) 466-5332
10 Total Sales
1 in Foxborough
$860,000 Price

Estimated Value: $638,576
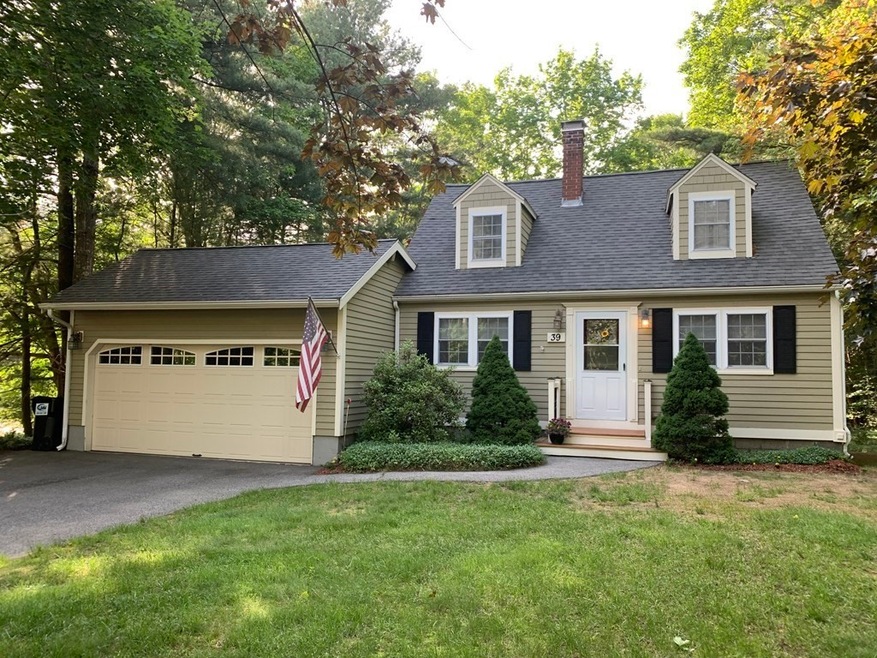
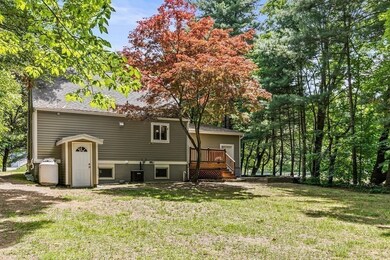
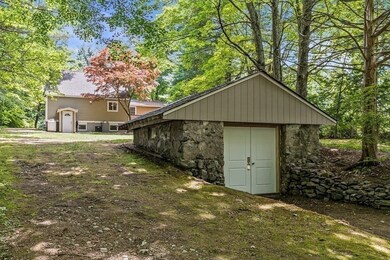
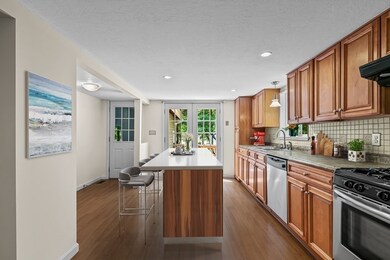
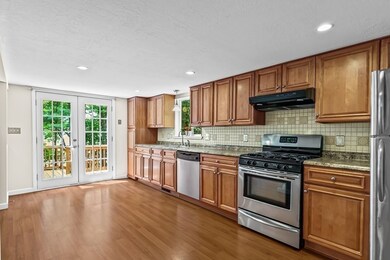
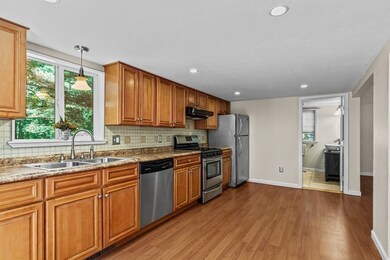
Range Pricing $475,000 - $500,000. Sellers will negotiate offers in this range. Are you looking for a serene setting while being conveniently located to most major routes? From the moment you arrive, you will notice the pride of ownership in the meticulous landscaping. The tree lined yard offers privacy and backs up to conservation land and a trail to Mirimichi Lake. Out back is an oversized storage shed that could be used as a workshop, man cave, she shed, whatever you may need. This home was taken down to the studs 10 years ago and lovingly created into the space that you see today. The interior is light and bright and freshly painted with neutral colors. Spacious kitchen boasts beautiful maple cabinets, efficient gas stove, pantry and French doors leading out to the deck. The first floor bedroom is perfect as a bedroom, office space or play room! Upstairs are two front to back bedrooms with gleaming hardwood flooring and ample closet space! Avid readers will love the seating nook!
Last Buyer's Agent
Susan Pierce
Amaral & Associates RE
We collect this data history from publicly available records. To have your information removed, we recommend requesting removal directly through your county’s website.
Doug King
Douglas A. King Properties
(508) 466-5332
10 Total Sales
1 in Foxborough
$860,000 Price
Lisa Shestack
Keller Williams Elite
(339) 444-1343
95 Total Sales
1 in Foxborough
$843,000 Price
Mina Shenouda
Keller Williams South Watuppa
(508) 204-3544
69 Total Sales
1 in Foxborough
$406,000 Price
James Duffer
RISE REC
(401) 681-8732
167 Total Sales
2 in Foxborough
$825K - $1.8M Price Range
Elizabeth Cohen
Berkshire Hathaway HomeServices Evolution Properties
(978) 736-4813
40 Total Sales
1 in Foxborough
$479,900 Price
Jeffrey Wagner
Lamacchia Realty, Inc
(781) 737-7856
168 Total Sales
2 in Foxborough
$140K - $613K Price Range
We collect this data history from publicly available records. To have your information removed, we recommend requesting removal directly through your county’s website.
| Date | Buyer | Sale Price | Title Company |
|---|---|---|---|
| $500,000 | None Available | ||
| $150,000 | -- |
We collect this data history from publicly available records. To have your information removed, we recommend requesting removal directly through your county’s website.
| Date | Status | Borrower | Loan Amount |
|---|---|---|---|
| Open | $30,917 | ||
| Open | $473,137 | ||
| Previous Owner | $190,000 |
We collect this data history from publicly available records. To have your information removed, we recommend requesting removal directly through your county’s website.
| Date | Event | Price | List to Sale | Price per Sq Ft |
|---|---|---|---|---|
| 07/29/2021 07/29/21 | Sold | $500,000 | +5.3% | $404 / Sq Ft |
| 06/17/2021 06/17/21 | Pending | -- | -- | -- |
| 06/14/2021 06/14/21 | Price Changed | $475,000 | -5.0% | $384 / Sq Ft |
| 06/03/2021 06/03/21 | For Sale | $500,000 | 0.0% | $404 / Sq Ft |
| 10/03/2014 10/03/14 | Rented | $1,800 | 0.0% | -- |
| 09/03/2014 09/03/14 | Under Contract | -- | -- | -- |
| 09/01/2014 09/01/14 | For Rent | $1,800 | -- | -- |
We collect this data history from publicly available records. To have your information removed, we recommend requesting removal directly through your county’s website.
| Year | Tax Paid | Tax Assessment Tax Assessment Total Assessment is a certain percentage of the fair market value that is determined by local assessors to be the total taxable value of land and additions on the property. | Land | Improvement |
|---|---|---|---|---|
| 2025 | $6,925 | $523,800 | $190,800 | $333,000 |
| 2024 | $7,097 | $525,300 | $224,400 | $300,900 |
| 2023 | $6,980 | $491,200 | $213,700 | $277,500 |
| 2022 | $5,052 | $347,900 | $185,800 | $162,100 |
| 2021 | $4,723 | $320,400 | $167,200 | $153,200 |
| 2020 | $4,576 | $314,100 | $167,200 | $146,900 |
| 2019 | $4,351 | $296,000 | $159,300 | $136,700 |
| 2018 | $4,208 | $293,400 | $159,300 | $134,100 |
| 2017 | $4,208 | $279,800 | $165,400 | $114,400 |
| 2016 | $3,604 | $243,200 | $121,300 | $121,900 |
| 2015 | $3,533 | $232,600 | $110,700 | $121,900 |
| 2014 | $3,487 | $232,600 | $110,700 | $121,900 |
Seller's Agent in 2021
Amber Cadorette
Keller Williams Elite
(508) 498-1188
116 Total Sales
S
Buyer's Agent in 2021
Susan Pierce
Amaral & Associates RE
P
Seller's Agent in 2014
Patrick O'Malley
NorthStar Real Estate, LLC
(508) 802-2406
2 Total Sales
A
Buyer's Agent in 2014
Alice Gavin
WEICHERT, REALTORS® - Hunter Properties
Source: MLS Property Information Network (MLS PIN)
MLS Number: 72843298
APN: FOXB-000180-000000-004460
Disclaimer: Certain information contained herein is derived from information provided by parties other than Homes.com. All information provided is deemed reliable, but is not guaranteed to be accurate and should be independently verified.
The property listing data and information, or the Images, set forth herein were provided to MLS Property Information Network, Inc. from third party sources, including sellers, lessors and public records, and were compiled by MLS Property Information Network, Inc. The property listing data and information, and the Images, are for the personal, non-commercial use of consumers having a good faith interest in purchasing or leasing listed properties of the type displayed to them and may not be used for any purpose other than to identify prospective properties which such consumers may have a good faith interest in purchasing or leasing. MLS Property Information Network, Inc. and its subscribers disclaim any and all representations and warranties as to the accuracy of the property listing data and information, or as to the accuracy of any of the Images, set forth herein.
Ask me questions while you tour the home.