
Seller's Agent in 2025
Michelle Humphrey
Coldwell Banker Realty - Marion
(774) 271-0296
131 Total Sales
Estimated Value: $490,073
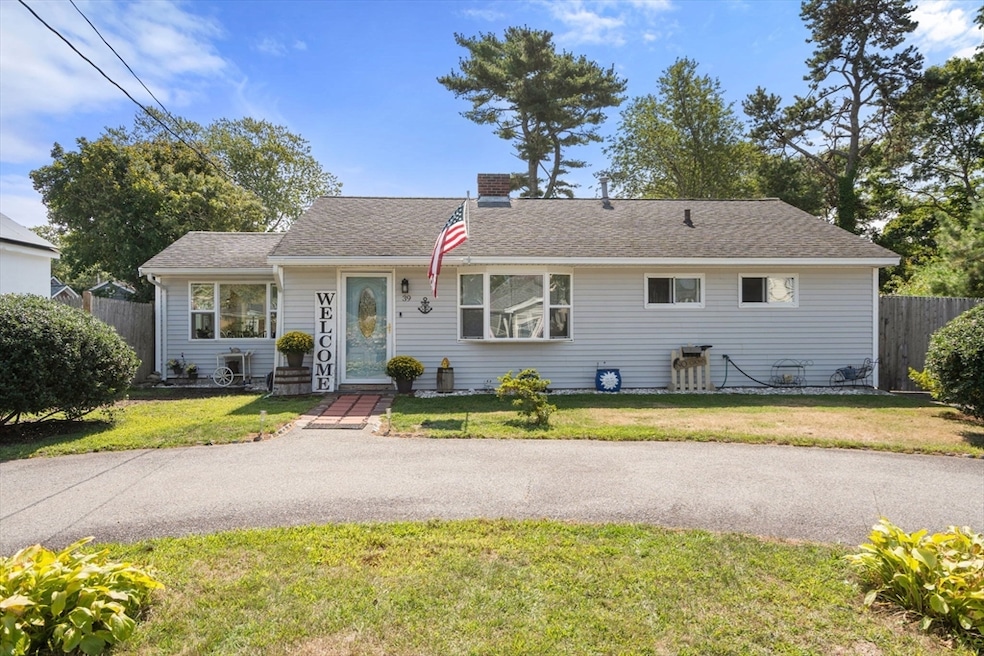
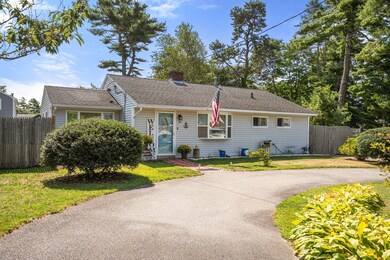
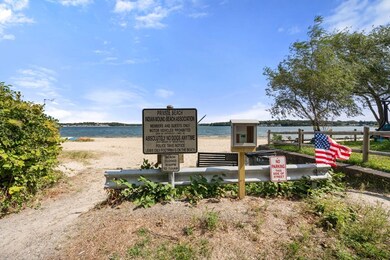
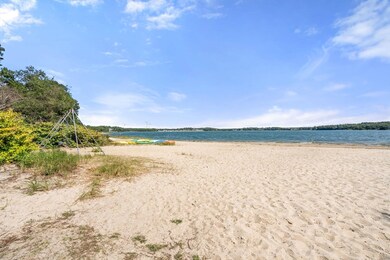
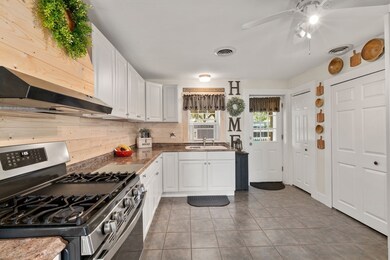
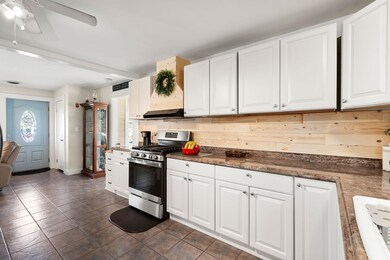
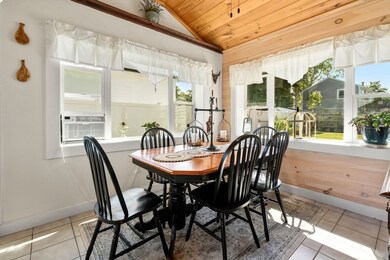
Welcome home to 39 Chippewa - where laid-back coastal living meets everyday comfort in Wareham’s beloved Indian Mound Beach community. Just steps from three private resident-only beaches, this charming one-level ranch offers 2 bedrooms, a cozy fireplace, and a flexible bonus room- ideal for guests, a home office, or a creative retreat. Spend sunny days paddle boarding, beach combing, or launching your kayak nearby, then rinse off in the outdoor shower, unwind under the pavilion, toast s’mores by the fire pit, or host friends in the fenced backyard. A circular drive & detached garage offer convenience, while recent updates like a new hot water tank provide peace of mind. Enjoy easy access to Buzzards Bay, Onset Village, the Cape Cod Canal, and local dining. Celebrate the seasons with neighborhood bonfires & Fourth of July fireworks just steps from your door. Whether you're seeking a weekend getaway or a year-round retreat, 39 Chippewa delivers the beach lifestyle you’ve been dreaming of
Last Agent to Sell the Property
Coldwell Banker Realty - Marion Listed on: 09/10/2025
We collect this data history from publicly available records. To have your information removed, we recommend requesting removal directly through your county’s website.
| Date | Event | Price | List to Sale | Price per Sq Ft | Prior Sale |
|---|---|---|---|---|---|
| 10/22/2025 10/22/25 | Sold | $485,000 | +2.1% | $459 / Sq Ft | |
| 09/16/2025 09/16/25 | Pending | -- | -- | -- | |
| 09/10/2025 09/10/25 | For Sale | $475,000 | +33.8% | $450 / Sq Ft | |
| 04/27/2021 04/27/21 | Sold | $355,000 | +6.0% | $336 / Sq Ft | View Prior Sale |
| 03/24/2021 03/24/21 | Pending | -- | -- | -- | |
| 03/12/2021 03/12/21 | For Sale | $335,000 | -- | $317 / Sq Ft |
We collect this data history from publicly available records. To have your information removed, we recommend requesting removal directly through your county’s website.
| Year | Tax Paid | Tax Assessment Tax Assessment Total Assessment is a certain percentage of the fair market value that is determined by local assessors to be the total taxable value of land and additions on the property. | Land | Improvement |
|---|---|---|---|---|
| 2025 | $4,048 | $368,700 | $120,600 | $248,100 |
| 2024 | $3,877 | $331,900 | $94,200 | $237,700 |
| 2023 | $3,647 | $296,500 | $85,600 | $210,900 |
| 2022 | $3,368 | $247,300 | $85,600 | $161,700 |
| 2021 | $3,359 | $239,900 | $85,600 | $154,300 |
| 2020 | $3,122 | $227,700 | $85,600 | $142,100 |
| 2019 | $2,905 | $214,200 | $82,200 | $132,000 |
| 2018 | $2,800 | $199,400 | $82,200 | $117,200 |
| 2017 | $2,681 | $191,800 | $82,200 | $109,600 |
| 2016 | $2,460 | $174,600 | $79,400 | $95,200 |
| 2015 | $2,392 | $174,600 | $79,400 | $95,200 |
| 2014 | $2,194 | $165,100 | $79,400 | $85,700 |
Seller's Agent in 2025
Michelle Humphrey
Coldwell Banker Realty - Marion
(774) 271-0296
131 Total Sales
CH
Seller Co-Listing Agent in 2025
Cary Humphrey
Coldwell Banker Realty - Marion
(774) 222-3988
9 Total Sales
ER
Buyer's Agent in 2025
Elaine Roy
Today Real Estate, Inc.
(508) 901-1478
73 Total Sales
JS
Seller's Agent in 2021
Joanne Stephenson
Berkshire Hathaway HomeServices Robert Paul Properties
3 Total Sales
GH
Buyer's Agent in 2021
Gregory Holmes
Cape and Islands Realty Advisors Inc.
(508) 509-1352
15 Total Sales
Source: MLS Property Information Network (MLS PIN)
MLS Number: 73429015
APN: WARE-000007A-000003-000007
Disclaimer: Certain information contained herein is derived from information provided by parties other than Homes.com. All information provided is deemed reliable, but is not guaranteed to be accurate and should be independently verified.
The property listing data and information, or the Images, set forth herein were provided to MLS Property Information Network, Inc. from third party sources, including sellers, lessors and public records, and were compiled by MLS Property Information Network, Inc. The property listing data and information, and the Images, are for the personal, non-commercial use of consumers having a good faith interest in purchasing or leasing listed properties of the type displayed to them and may not be used for any purpose other than to identify prospective properties which such consumers may have a good faith interest in purchasing or leasing. MLS Property Information Network, Inc. and its subscribers disclaim any and all representations and warranties as to the accuracy of the property listing data and information, or as to the accuracy of any of the Images, set forth herein.
Ask me questions while you tour the home.