
Maria Doyle
Compass RE
(484) 592-6091
141 Total Sales
3 in Havertown
$158K - $550K Price Range
Estimated Value: $467,000 - $494,000
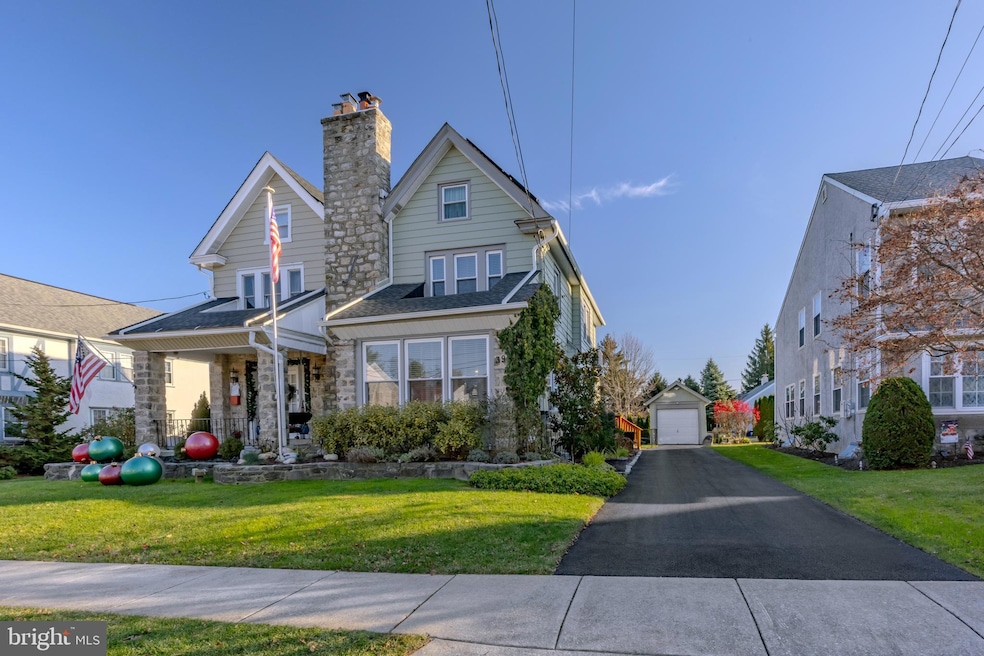
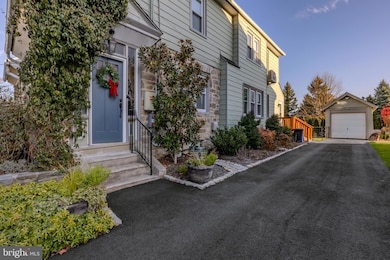
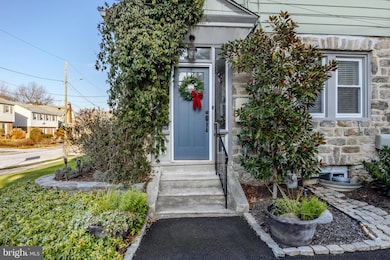
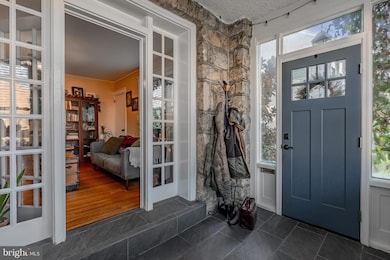
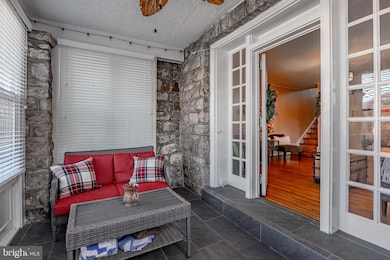
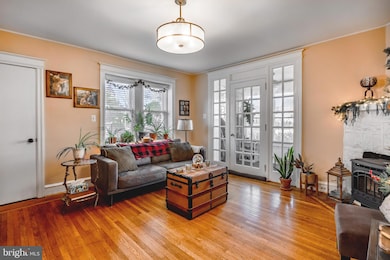
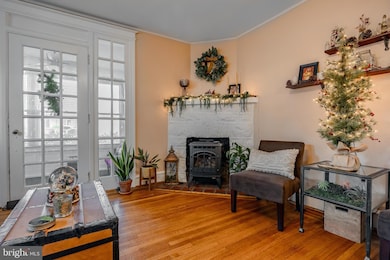
When it comes to value, an incredibly accessible location, charm and versatility, 39 Columbus has it all! This beautifully revived and updated 4 bedroom 2 full bath home has been cherished by its current owners, offering a wonderful floorplan, giving you 4 levels of space. Pull up and immediately fall in love! The beautiful stone and vinyl facade, the fresh roof, the beautiful front door with side lights, long private drive that leads to a detached garage and the overall curb appeal draws you in. Enter at the finished porch with its slate tile floor and large windows, a great space for an office, large mudroom entry or just a nice sitting room. The living room and dining room flow right into each other for a great space for hosting. The original oak hardwood floors gleam with their walnut inlay. The living room offers plenty of space for larger furniture. Enjoy the ventless gas fireplace and dressing up the classic mantle for the holidays. The dining room, also large in size, can accommodate a large table and server and pulls so much natural light with its triple windows! The kitchen has ample cherry cabinets, tiled flooring and backsplash, stainless steel appliances to include a gas range and recessed lighting. Take advantage of the large pantry closet which you don’t often see in these older Havertown homes! The 2nd floor of the home has 3 lovely sized bedrooms and the most gorgeous hallway bath. Take pride in the custom design of the bathroom with double marble top vanity, ship lap wall, beautiful lighting and modern tilework. The 3rd floor is exceptional! Talk about a zen space! Walk up and imagine the possibilities of the space. There are 2 rooms, an open loft space as well as a bedroom. The lower level of the home is super functional with a nice open room with recessed lighting and vinyl flooring that can be a studio, work out space, another hangout space, etc. The 2nd full bath is convenient and so is the laundry area. The property is perfect in size, offering a fully fenced backyard, tons of private driveway parking and room for a nice veggie garden. The species of plantings at this home is so varied and beautiful in the green months each year. If you are looking for a home that is completely move-in ready, in an exceptional Havertown location with tons of versatile space (that feels like a single!), this is your opportunity. Walk to schools, parks, public transportation, the Manoa Shopping Center, Starbucks and much more in minutes. A true Havertown gem! Showings Start on Friday.
Last Agent to Sell the Property
(610) 520-0100 info@mainlinekw.com Keller Williams Main Line Brokerage Phone: 6105200100 License #RS311481 Listed on: 11/20/2025
We collect this data history from publicly available records. To have your information removed, we recommend requesting removal directly through your county’s website.
Maria Doyle
Compass RE
(484) 592-6091
141 Total Sales
3 in Havertown
$158K - $550K Price Range
Brooke Grohol
Compass RE
(484) 882-1001
164 Total Sales
31 in Havertown
$205K - $886K Price Range
Meghan Chorin
Compass RE
(610) 998-3578
340 Total Sales
6 in Havertown
$401K - $820K Price Range
Lisa Ciccotelli
BHHS Fox & Roach-Haverford
(484) 922-9813
296 Total Sales
3 in Havertown
$292K - $1.1M Price Range
Al Perry
Century 21 Advantage Gold-South Philadelphia
(484) 922-9481
71 Total Sales
1 in Havertown
$435,000 Price
Edward Cole
Springer Realty Group
(610) 890-7760
86 Total Sales
1 in Havertown
$179,000 Price
We collect this data history from publicly available records. To have your information removed, we recommend requesting removal directly through your county’s website.
| Date | Buyer | Sale Price | Title Company |
|---|---|---|---|
| $455,000 | Class Abstract | ||
| $255,000 | None Available | ||
| $124,000 | -- |
We collect this data history from publicly available records. To have your information removed, we recommend requesting removal directly through your county’s website.
| Date | Status | Borrower | Loan Amount |
|---|---|---|---|
| Open | $364,000 | ||
| Previous Owner | $204,500 | ||
| Previous Owner | $204,000 |
We collect this data history from publicly available records. To have your information removed, we recommend requesting removal directly through your county’s website.
| Date | Event | Price | List to Sale | Price per Sq Ft | Prior Sale |
|---|---|---|---|---|---|
| 12/18/2025 12/18/25 | Sold | $455,000 | +1.1% | $263 / Sq Ft | |
| 11/23/2025 11/23/25 | Pending | -- | -- | -- | |
| 11/20/2025 11/20/25 | For Sale | $449,900 | +76.4% | $261 / Sq Ft | |
| 06/21/2019 06/21/19 | Sold | $255,000 | -5.5% | $137 / Sq Ft | View Prior Sale |
| 04/25/2019 04/25/19 | Pending | -- | -- | -- | |
| 04/11/2019 04/11/19 | For Sale | $269,900 | -- | $145 / Sq Ft |
We collect this data history from publicly available records. To have your information removed, we recommend requesting removal directly through your county’s website.
| Year | Tax Paid | Tax Assessment Tax Assessment Total Assessment is a certain percentage of the fair market value that is determined by local assessors to be the total taxable value of land and additions on the property. | Land | Improvement |
|---|---|---|---|---|
| 2026 | $7,126 | $253,890 | $88,690 | $165,200 |
| 2025 | $6,528 | $253,890 | $88,690 | $165,200 |
| 2024 | $6,528 | $253,890 | $88,690 | $165,200 |
| 2023 | $6,343 | $253,890 | $88,690 | $165,200 |
| 2022 | $6,194 | $253,890 | $88,690 | $165,200 |
| 2021 | $9,652 | $242,830 | $88,690 | $154,140 |
| 2020 | $5,598 | $120,440 | $50,310 | $70,130 |
| 2019 | $5,495 | $120,440 | $50,310 | $70,130 |
| 2018 | $5,400 | $120,440 | $0 | $0 |
| 2017 | $5,286 | $120,440 | $0 | $0 |
| 2016 | $661 | $120,440 | $0 | $0 |
| 2015 | $674 | $120,440 | $0 | $0 |
| 2014 | $661 | $120,440 | $0 | $0 |
Seller's Agent in 2025
Erica Deuschle
Keller Williams Main Line
(610) 608-2570
1,468 Total Sales
Buyer's Agent in 2025
Benjamin Camp
Elfant Wissahickon-Rittenhouse Square
(610) 220-8550
101 Total Sales
Seller's Agent in 2019
John McAleer
Keller Williams Main Line
(610) 909-7156
145 Total Sales
Buyer's Agent in 2019
Thomas Toole III
RE/MAX
(484) 297-9703
1,947 Total Sales
Source: Bright MLS
MLS Number: PADE2103388
APN: 22-09-00373-00
Disclaimer: Certain information contained herein is derived from information provided by parties other than Homes.com. All information provided is deemed reliable, but is not guaranteed to be accurate and should be independently verified.
The data relating to real estate for sale on this website appears in part through the BRIGHT Internet Data Exchange program, a voluntary cooperative exchange of property listing data between licensed real estate brokerage firms, and is provided by BRIGHT through a licensing agreement.
Listing information is from various brokers who participate in the Bright MLS IDX program and not all listings may be visible on the site.
The property information being provided on or through the website is for the personal, non-commercial use of consumers and such information may not be used for any purpose other than to identify prospective properties consumers may be interested in purchasing.
Some properties which appear for sale on the website may no longer be available because they are for instance, under contract, sold or are no longer being offered for sale.
Property information displayed is deemed reliable but is not guaranteed.
Copyright 2026 Bright MLS, Inc.
Ask me questions while you tour the home.