NOT LISTED FOR SALE

Estimated Value: $513,000 - $612,000

3 Beds
2 Baths
1,800 Sq Ft
3,485 Sq Ft Lot

Sale Details

Date Sold: June 11, 2019

Last sale price $424,500 $236 Per Sq Ft

Est. 31% increase in value since last sale

Current estimated payment $4,388 / mo

65 Days on Market

Highlights

  • Golf Course Community
  • Fitness Center
  • Primary Bedroom Suite
  • James Earl Carter Elementary School Rated A-
  • Heated In Ground Pool
  • Gated Community

About This Home

As of June 2019

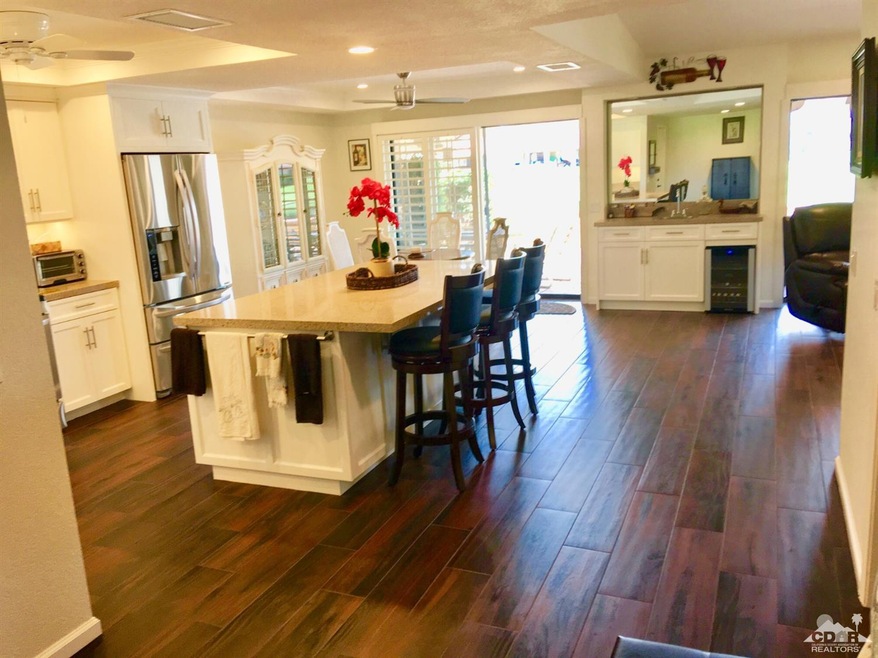
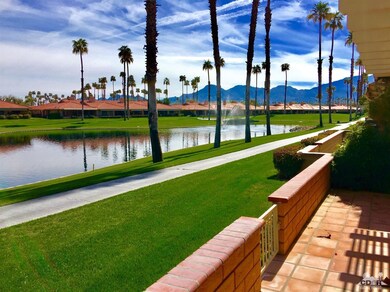
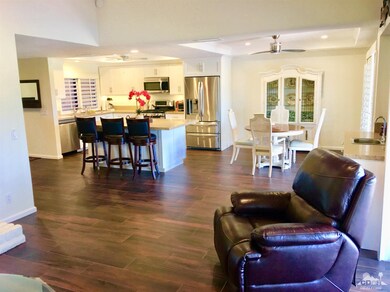
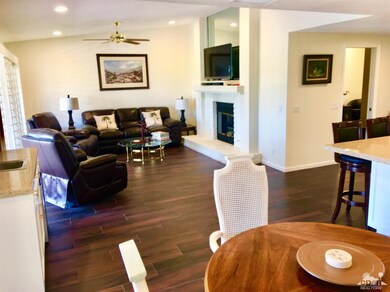
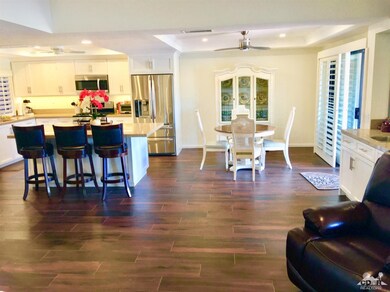
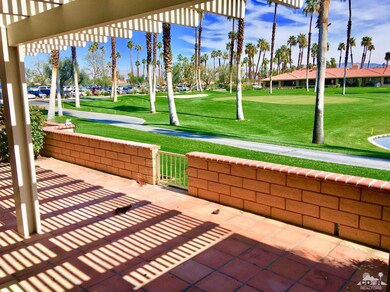
FANTASTIC remodeled 3 bedroom luxury home on the golf course in Chaparral Country Club. The main living area is distinguished by its vaulted ceiling, fireplace and two sets of sliding glass doors enable traffic to spill seamlessly outdoors. The floor plan is open with kitchen fit for a chef, new quartz counter tops, stainless appliances, LED low voltage lighting and wood plank style porcelain floors throughout. Updated bathrooms with custom showers and quartz counter tops. Two car garage. Enjoy your upgraded & extended patio with endless south east facing fairways, sparkling lake and panoramic mountain views. The home blends fantastic indoor-outdoor living. If you seek the best in views and residence you must view this home!!!

Last Agent to Sell the Property

Team Larson

Keller Williams Realty License #01050115 Listed on: 02/23/2019

Keller Williams Realty

Last Buyer's Agent

Ferrell Florita Team

Tarbell REALTORS License #01981624

Range of Values:

--
Value Increase
--
Percent Increase
--
Adjusted for Inflation
Collateral Analytics

Collateral Analytics Collateral Analytics AVMs (Automated Valuation Model) employ a number of statistical approaches combined with neighborhood-specific comparable selection guarantees the most up-to-date and precise valuations.

Not Available

Collateral Analytics does not have data for the current month. Please view the chart for historical values.

ICE

ICE Mortgage Technology ICE Mortgage Technology’s AVM (Automated Valuation Model) is a state-of-the-art online residential property valuation tool that provides a quick and accurate estimate of the value of almost any home in the U.S.

Not Available

ICE Mortgage Technology does not have data for the current month. Please view the chart for historical values.

First American

First American First American Data & Analytics’ next-generation AVM combines unrivaled data assets with a blended ensemble of valuation models to produce highly accurate, reliable valuations you can trust.

Not Available

First American does not have data for the current month. Please view the chart for historical values.

Quantarium

Quantarium Quantarium’s valuation service, repeatedly proven the industry’s most accurate and comprehensive, is supercharged with a self-learning and auto-tuning AI engine that continually becomes smarter and more accurate as it processes daily inputs from the industry’s leading RE data lake.

Not Available

Quantarium does not have data for the current month. Please view the chart for historical values.

Average Value
Not Available
List Price
Sold Price
Create a Home Valuation Report for This Property
The Home Valuation Report is an in-depth analysis detailing your home's value as well as a comparison with similar homes in the area

Property Details

Home Type

  • Condominium

Year Built

  • Built in 1985

Lot Details

  • 3,485

HOA Fees

Parking

  • 2 Car Attached Garage

Property Views

  • Lake
  • Golf Course
  • Mountain

Home Design

  • Concrete Roof

Interior Spaces

  • 1,800 Sq Ft Home
  • 1-Story Property
  • Wet Bar
  • Furnished
  • Gas Log Fireplace
  • Shutters
  • Sliding Doors
  • Living Room with Fireplace
  • Dining Area

Kitchen

  • Gas Cooktop
  • Range Hood
  • Microwave
  • Kitchen Island

Bedrooms and Bathrooms

  • 3 Bedrooms
  • Primary Bedroom Suite
  • Walk-In Closet
  • 2 Full Bathrooms

Laundry

  • Laundry Room
  • 220 Volts In Laundry

Pool

  • Heated In Ground Pool
  • In Ground Spa

Utilities

  • Forced Air Heating and Cooling System
  • Heating System Uses Natural Gas
  • 220 Volts in Kitchen
  • Cable TV Available

Additional Features

  • East Facing Home
  • Ground Level

Listing and Financial Details

  • Assessor Parcel Number 622240002

Community Details

Overview

  • Association fees include cable TV, clubhouse, insurance, security, trash
  • 625 Units
  • Chaparral Country Club Subdivision
  • On-Site Maintenance
  • Community Lake

Amenities

  • Clubhouse
  • Meeting Room
  • Card Room

Recreation

  • Golf Course Community
  • Tennis Courts
  • Fitness Center
  • Community Pool
  • Community Spa

Security

  • Resident Manager or Management On Site
  • Gated Community

Property Details

Home Type

Condominium

Year Built

Built in 1985

Lot Details

3,485 Sq Ft Lot

HOA Fees

$770 per month

Listing Details

  • Property Type: Residential
  • Property Sub Type: Condominium
  • Property Orientation Faces: Leisure Faces East
  • Levels: Ground Level, No Unit Above
  • Builders Tract Code: Chaparral C.C.
  • Building Number Of Stories: 1
  • Included In Sale: Furnished per inventory.
  • List Price per Sq Ft: 238.33
  • Lp Sp Ratio: 0.9895
  • Unit Total In Complex: 625
  • View Type: Golf Course, Lake, Mountain(s)
  • Year Built: 1985
  • Listing I D: 219006123
  • Listing Member Address: 104 Chaparral Dr., Palm Desert, CA 92260
  • Listing Office Address: 104 Chaparral Dr., Palm Desert, CA 92260
  • Listing Office Fax: (760) 569-0928
  • Selling Office Address: 78-297 Highway 111, La Quinta, CA 92253
  • Selling Office Fax: (760) 777-7571
  • Land Type: Fee
  • Subdivision: Chaparral Country Club
  • Special Features: None

Interior Features

  • Appliances: Gas Cooktop, Microwave Oven
  • Fireplace: Yes
  • Fireplace Location: Living Room
  • Interior Amenities: Wet Bar
  • Range Hood: Yes
  • Fireplace Features: Gas Log
  • Bedroom Features: Master Suite, Walk In Closet
  • Total Bedrooms: 3
  • Total Bathrooms: 2.00
  • Full Bathrooms: 2
  • Eating Areas: Dining Area, Kitchen Island
  • Laundry: Laundry Area
  • Estimated Sq Ft: 1800.00
  • Windows Treatments: Shutters

Exterior Features

  • Roofing: Concrete
  • Pool: Yes
  • Pool Construction: In Ground
  • Pool Description: Heated
  • Pool Location: Community
  • Spa Hot Tub: Yes
  • Spa Hot Tub Construction: In Ground
  • Spa Hot Tub Description: Community
  • View: Yes

Garage/Parking

  • Garage: Yes
  • Garage Description: Attached
  • Total Garage Spaces: 2.00
  • Total Parking Spaces: 2.00

Utilities

  • TV Svcs: Cable TV
  • Volt 220: In Kitchen, In Laundry
  • Cooling Type: Central Air
  • Heating: Central, Forced Air
  • Heating Fuel: Natural Gas
  • Sewer: In, Connected and Paid

Association/Amenities

  • Community Features: Golf Course Within Development
  • Association #1 Frequency: Monthly
  • Association #2 Frequency: Monthly
  • Gated Community: Yes
  • Golf Course Within Development: Yes

Condo/Co-op/Association

  • Association Fees Include: Cable TV, Clubhouse, Insurance, Security, Trash
  • Association Amenities: Card Room, Clubhouse, Fitness Center, Golf Course, Lake or Pond, Maintenance Grounds, Management, Meeting Room, Tennis Courts
  • HOA Information: Yes
  • HOA Fee 1: 490.00
  • HOA Fee 2: 280.00
  • Total Monthly Association Fees: 770.00
  • Unit Location: Ground Floor

Lot Info

  • Assessor Parcel Number: 622240002
  • Lot Acres: 0.0800
  • Lot Size: 3485.00

Rental Info

  • Furnished: Furnished
  • Land Lease Type: Fee Simple

Property History

We collect this data history from publicly available records. To have your information removed, we recommend requesting removal directly through your county’s website.

Date Event Price List to Sale Price per Sq Ft Prior Sale
06/11/2019 06/11/19 Sold $424,500 0.0% $236 / Sq Ft
04/29/2019 04/29/19 Pending -- -- --
04/26/2019 04/26/19 Off Market $424,500 -- --
02/23/2019 02/23/19 For Sale $429,000 +109.3% $238 / Sq Ft
03/02/2017 03/02/17 Sold $205,000 -6.4% $118 / Sq Ft View Prior Sale
02/01/2017 02/01/17 Pending -- -- --
11/10/2016 11/10/16 For Sale $219,000 -- $127 / Sq Ft
Source: California Desert Association of REALTORS®

Agents Affiliated with this Home

  • Section Image
  • Section Image
See All Agents

Map

Source: California Desert Association of REALTORS®

MLS Number: 219006123

California Desert Association of REALTORS®

APN: 622-240-002

Your Personal Tour Guide

Ask me questions while you tour the home.