
Cathy Kane
Samson Properties
(202) 791-4043
169 Total Sales
1 in North East
$520,000 Price


Estimated Value: $355,000 - $380,000
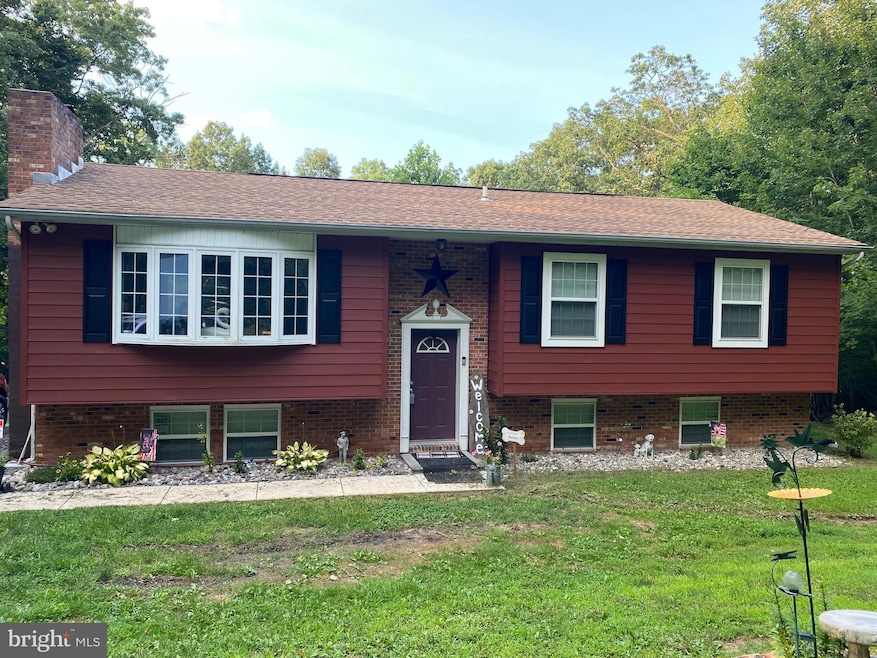
Lovingly cared for single family home with large lot, offers 3 bedrooms and 1 full bathroom. Small farmette setting complete with chicken coop, storage shed and open air pole barn structure. Cozy family room opens to the kitchen and dining room perfect for entertaining. 3 bedrooms, 1 full bath. Newly installed insulated siding and sliding door to deck. Full basement offers lots of storage, and new French door walkout to rear yard.
Last Agent to Sell the Property
(443) 632-3000 execuhome@execuhome.com ExecuHome Realty License #581283 Listed on: 08/11/2023
We collect this data history from publicly available records. To have your information removed, we recommend requesting removal directly through your county’s website.
Cathy Kane
Samson Properties
(202) 791-4043
169 Total Sales
1 in North East
$520,000 Price
Ed Campbell
Beiler-Campbell, Realtors
(610) 486-5994
63 Total Sales
42 in North East
$40K - $2.4M Price Range
Khalida Kay Bajwa
RE/MAX Galaxy
(844) 882-8167
203 Total Sales
1 in North East
$525,000 Price
Randy Pomfrey
Cummings & Co. Realtors
(443) 594-8210
202 Total Sales
3 in North East
$270K - $499K Price Range
Mrs. Terri E Hill
Builder Solutions Realty
(443) 775-2971
863 Total Sales
1 in North East
$490,000 Price
Tinamarie Reamy
Coldwell Banker Chesapeake Real Estate Company
(443) 993-5215
122 Total Sales
17 in North East
$181K - $565K Price Range
We collect this data history from publicly available records. To have your information removed, we recommend requesting removal directly through your county’s website.
| Date | Buyer | Sale Price | Title Company |
|---|---|---|---|
| $320,000 | Equitable Title | ||
| Kennedy Robert J | $228,500 | None Available | |
| Kennedy Robert J | -- | None Available | |
| Hoover Kelley Anne | $213,000 | Kirsh Title Services | |
| Weed Bernadette | $135,000 | Ardent Title Co Llc | |
| Ventures Trust 2013-I H R | $159,900 | None Available | |
| Kamahele Wayne F | $135,000 | -- |
We collect this data history from publicly available records. To have your information removed, we recommend requesting removal directly through your county’s website.
| Date | Status | Borrower | Loan Amount |
|---|---|---|---|
| Open | $235,900 | ||
| Closed | Howell Gregory R | $250,000 | |
| Previous Owner | Kennedy Robert J | $83,500 | |
| Previous Owner | Hoover Kelley Anne | $209,577 | |
| Previous Owner | Hoover Kelley Anne | $209,142 | |
| Previous Owner | Kamahele Wayne F | $231,000 | |
| Previous Owner | Kamhele Wayne F | $87,744 |
We collect this data history from publicly available records. To have your information removed, we recommend requesting removal directly through your county’s website.
| Date | Event | Price | List to Sale | Price per Sq Ft | Prior Sale |
|---|---|---|---|---|---|
| 09/22/2023 09/22/23 | Sold | $320,000 | -5.9% | $270 / Sq Ft | |
| 08/20/2023 08/20/23 | Pending | -- | -- | -- | |
| 08/11/2023 08/11/23 | For Sale | $340,000 | +48.8% | $287 / Sq Ft | |
| 04/09/2020 04/09/20 | Sold | $228,500 | -0.6% | $193 / Sq Ft | View Prior Sale |
| 03/10/2020 03/10/20 | Pending | -- | -- | -- | |
| 02/24/2020 02/24/20 | Price Changed | $229,900 | -3.0% | $194 / Sq Ft | |
| 02/14/2020 02/14/20 | Price Changed | $237,000 | -0.8% | $200 / Sq Ft | |
| 01/10/2020 01/10/20 | For Sale | $239,000 | +12.2% | $202 / Sq Ft | |
| 04/28/2017 04/28/17 | Sold | $213,000 | -0.9% | $180 / Sq Ft | View Prior Sale |
| 03/01/2017 03/01/17 | Pending | -- | -- | -- | |
| 02/18/2017 02/18/17 | For Sale | $215,000 | +59.3% | $182 / Sq Ft | |
| 11/08/2016 11/08/16 | Sold | $135,000 | -20.5% | $115 / Sq Ft | View Prior Sale |
| 11/03/2016 11/03/16 | Pending | -- | -- | -- | |
| 09/23/2016 09/23/16 | Price Changed | $169,900 | -7.7% | $145 / Sq Ft | |
| 09/01/2016 09/01/16 | For Sale | $184,000 | +36.3% | $157 / Sq Ft | |
| 08/17/2016 08/17/16 | Off Market | $135,000 | -- | -- | |
| 08/05/2016 08/05/16 | For Sale | $184,000 | 0.0% | $157 / Sq Ft | |
| 07/22/2016 07/22/16 | Pending | -- | -- | -- | |
| 07/13/2016 07/13/16 | Price Changed | $184,000 | -8.0% | $157 / Sq Ft | |
| 06/22/2016 06/22/16 | Price Changed | $199,900 | -7.0% | $170 / Sq Ft | |
| 06/03/2016 06/03/16 | For Sale | $215,000 | -- | $183 / Sq Ft |
We collect this data history from publicly available records. To have your information removed, we recommend requesting removal directly through your county’s website.
| Year | Tax Paid | Tax Assessment Tax Assessment Total Assessment is a certain percentage of the fair market value that is determined by local assessors to be the total taxable value of land and additions on the property. | Land | Improvement |
|---|---|---|---|---|
| 2026 | $3,004 | $293,000 | $92,500 | $200,500 |
| 2025 | $3,004 | $268,967 | $0 | $0 |
| 2024 | $2,391 | $244,933 | $0 | $0 |
| 2023 | $1,800 | $220,900 | $92,500 | $128,400 |
| 2022 | $2,478 | $214,700 | $0 | $0 |
| 2021 | $2,429 | $208,500 | $0 | $0 |
| 2020 | $2,393 | $202,300 | $92,500 | $109,800 |
| 2019 | $2,283 | $197,933 | $0 | $0 |
| 2018 | $2,293 | $193,567 | $0 | $0 |
| 2017 | $2,131 | $189,200 | $0 | $0 |
| 2016 | $2,112 | $187,667 | $0 | $0 |
| 2015 | $2,112 | $186,133 | $0 | $0 |
| 2014 | $30 | $184,600 | $0 | $0 |
Seller's Agent in 2023
Lynda McCubbin
ExecuHome Realty
(443) 623-2511
15 Total Sales
Buyer's Agent in 2023
Kelli Stansfield
RE/MAX
(443) 553-4860
56 Total Sales
Seller's Agent in 2020
Angela Allen
Patterson Schwartz
(410) 920-9574
159 Total Sales
Seller's Agent in 2017
Wanda Jackson
RE/MAX
(410) 920-6213
195 Total Sales
VS
Seller's Agent in 2016
Vinny Steo
RE/MAX
Source: Bright MLS
MLS Number: MDCC2009844
APN: 05-059402
Disclaimer: Certain information contained herein is derived from information provided by parties other than Homes.com. All information provided is deemed reliable, but is not guaranteed to be accurate and should be independently verified.
The data relating to real estate for sale on this website appears in part through the BRIGHT Internet Data Exchange program, a voluntary cooperative exchange of property listing data between licensed real estate brokerage firms, and is provided by BRIGHT through a licensing agreement.
Listing information is from various brokers who participate in the Bright MLS IDX program and not all listings may be visible on the site.
The property information being provided on or through the website is for the personal, non-commercial use of consumers and such information may not be used for any purpose other than to identify prospective properties consumers may be interested in purchasing.
Some properties which appear for sale on the website may no longer be available because they are for instance, under contract, sold or are no longer being offered for sale.
Property information displayed is deemed reliable but is not guaranteed.
Copyright 2026 Bright MLS, Inc.
Ask me questions while you tour the home.