
Sarah Andrea
Coldwell Banker Realty
(475) 224-4665
63 Total Sales
2 in Rocky Hill
$300K - $695K Price Range
Estimated Value: $349,000 - $425,472
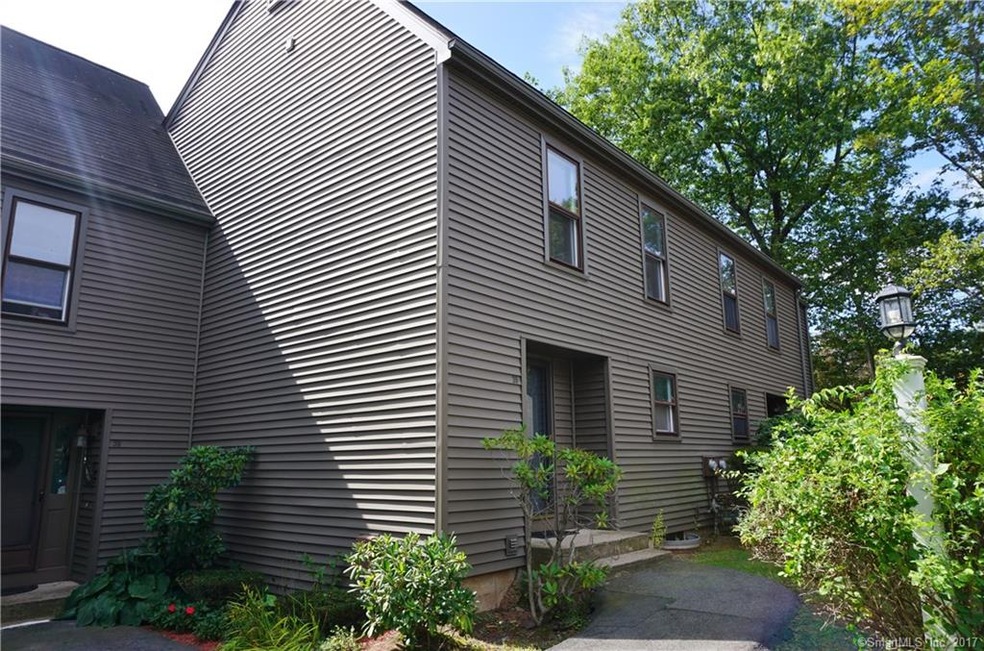
Absolutely impeccable condo with tons of upgrades and updates! Entering this condo you will immediately notice the quality upgrades as well as the comfortable feeling of being home. Hardwood flooring stretches from the entrance into the kitchen, dining area as well as the sunken living room with a wood burning fireplace and a slider leading to a deck. Granite counters, stainless steel appliances, modern cabinets and recessed lighting are all included in the recently updated kitchen which is open to the nicely sized dining area. Heading up the staircase which has a wrought iron railing and is also open to the first floor you will notice the open feeling, at the top of the stairs is a laundry room and a separate main bath which is also been remodeled recently. One nicely sized bedroom is located on the second floor as well as the Master bedroom, hardwood flooring is also thru out the second floor. Entering the Master bedroom is a true pleasure, large enough for a king bed, double closets an attached master bath with a slate floor and tiled shower and finally a balcony of the master that overlooks the well manicured grounds. A finished lower level with a 2nd option for laundry is a nice touch as well, this room would be a great media room, home office, or den. Located on Rolling Greens Golf Club, tastefully decorated, painted with decorator colors, recent updates makes this condo the perfect opportunity for the pickiest of buyers!!
Last Agent to Sell the Property
ERA Blanchard & Rossetto License #REB.0278912 Listed on: 11/08/2017
We collect this data history from publicly available records. To have your information removed, we recommend requesting removal directly through your county’s website.
Sarah Andrea
Coldwell Banker Realty
(475) 224-4665
63 Total Sales
2 in Rocky Hill
$300K - $695K Price Range
Jamie Bell
Berkshire Hathaway NE Prop.
(959) 777-4593
84 Total Sales
1 in Rocky Hill
$385,000 Price
Carol Ryniewicz
CR Premier Properties
(959) 210-1548
81 Total Sales
1 in Rocky Hill
$200,000 Price
Jacek Mikolajczyk
Berkshire Hathaway NE Prop.
(860) 781-9643
264 Total Sales
2 in Rocky Hill
$460K - $1.2M Price Range
Stacey McPherson
KW Legacy Partners
(475) 267-1435
156 Total Sales
1 in Rocky Hill
$350,000 Price
Rick Nassiff
KW Legacy Partners
(959) 210-1590
121 Total Sales
1 in Rocky Hill
$190,000 Price
We collect this data history from publicly available records. To have your information removed, we recommend requesting removal directly through your county’s website.
| Date | Buyer | Sale Price | Title Company |
|---|---|---|---|
| $180,000 | -- | ||
| $167,000 | -- | ||
| $99,000 | -- |
We collect this data history from publicly available records. To have your information removed, we recommend requesting removal directly through your county’s website.
| Date | Event | Price | List to Sale | Price per Sq Ft | Prior Sale |
|---|---|---|---|---|---|
| 12/15/2017 12/15/17 | Sold | $203,000 | -5.5% | $143 / Sq Ft | |
| 11/08/2017 11/08/17 | For Sale | $214,900 | +7.5% | $152 / Sq Ft | |
| 08/19/2016 08/19/16 | Sold | $200,000 | -2.4% | $141 / Sq Ft | View Prior Sale |
| 05/23/2016 05/23/16 | Pending | -- | -- | -- | |
| 05/17/2016 05/17/16 | For Sale | $205,000 | 0.0% | $145 / Sq Ft | |
| 11/08/2013 11/08/13 | Rented | $1,688 | -13.4% | -- | |
| 11/08/2013 11/08/13 | Under Contract | -- | -- | -- | |
| 09/15/2013 09/15/13 | For Rent | $1,950 | -- | -- |
We collect this data history from publicly available records. To have your information removed, we recommend requesting removal directly through your county’s website.
| Year | Tax Paid | Tax Assessment Tax Assessment Total Assessment is a certain percentage of the fair market value that is determined by local assessors to be the total taxable value of land and additions on the property. | Land | Improvement |
|---|---|---|---|---|
| 2025 | $6,664 | $220,360 | $0 | $220,360 |
| 2024 | $6,428 | $220,360 | $0 | $220,360 |
| 2023 | $5,104 | $142,100 | $0 | $142,100 |
| 2022 | $4,905 | $142,100 | $0 | $142,100 |
| 2021 | $4,846 | $142,100 | $0 | $142,100 |
| 2020 | $4,775 | $142,100 | $0 | $142,100 |
| 2019 | $4,618 | $142,100 | $0 | $142,100 |
| 2018 | $3,706 | $114,380 | $0 | $114,380 |
| 2017 | $3,404 | $107,730 | $0 | $107,730 |
| 2016 | $3,340 | $107,730 | $0 | $107,730 |
| 2015 | $3,200 | $107,730 | $0 | $107,730 |
| 2014 | $3,200 | $107,730 | $0 | $107,730 |
Seller's Agent in 2017
Peggy Gregan
Blanchard & Rosetto Inc.
(860) 836-0496
89 Total Sales
Seller Co-Listing Agent in 2017
Eric Gregan
Blanchard & Rosetto Inc.
(860) 883-5879
60 Total Sales
Buyer's Agent in 2017
Rob Paskiewicz
CT Home Pro, LLC
(860) 681-7498
87 Total Sales
Seller's Agent in 2016
Mary Lou Manners
Century 21 Clemens Group
(860) 490-3809
20 Total Sales
S
Buyer's Agent in 2016
Sherri-Lynn Milkie
Berkshire Hathaway Home Services
C
Seller's Agent in 2013
Carol Stamper
William Raveis Real Estate
Source: SmartMLS
MLS Number: 170030866
APN: ROCK-000020-000000-000001-000039
Disclaimer: Certain information contained herein is derived from information provided by parties other than Homes.com. All information provided is deemed reliable, but is not guaranteed to be accurate and should be independently verified.
IDX information is provided exclusively for personal, non-commercial use, and may not be used for any purpose other than to identify prospective properties consumers may be interested in purchasing. Information is deemed reliable but not guaranteed.
Ask me questions while you tour the home.