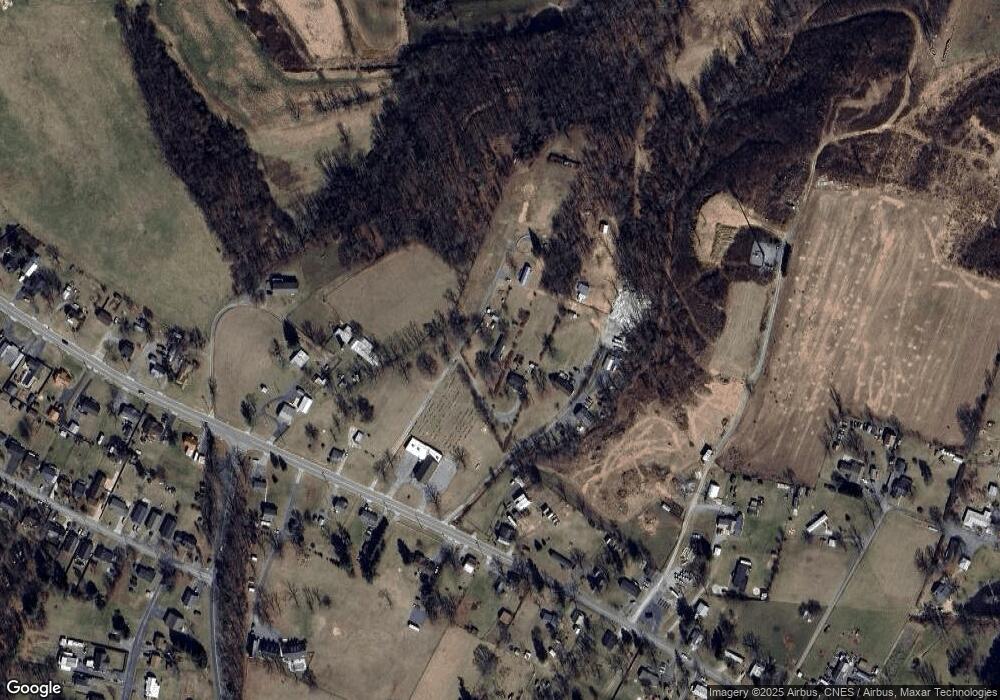
39 Dedrick Ln Stuarts Draft, VA 24477
Stuarts Draft Area
--
Bed
--
Bath
--
Sq Ft
--
Built
About This Home
This home is located at 39 Dedrick Ln, Stuarts Draft, VA 24477. 39 Dedrick Ln is a home located in Augusta County.
Create a Home Valuation Report for This Property
The Home Valuation Report is an in-depth analysis detailing your home's value as well as a comparison with similar homes in the area
Ownership History
We collect this data history from publicly available records. To have your information removed, we recommend requesting removal directly through your county’s website.
Date
Name
Owned For
Owner Type
Purchase Details
Closed on
Apr 18, 2016
Sold by
Bought by
Purchase History
We collect this data history from publicly available records. To have your information removed, we recommend requesting removal directly through your county’s website.
| Date | Buyer | Sale Price | Title Company |
|---|---|---|---|
| $30,000 | Attorney |
Source: Public Records
Tax History
We collect this data history from publicly available records. To have your information removed, we recommend requesting removal directly through your county’s website.
| Year | Tax Paid | Tax Assessment Tax Assessment Total Assessment is a certain percentage of the fair market value that is determined by local assessors to be the total taxable value of land and additions on the property. | Land | Improvement |
|---|---|---|---|---|
| 2025 | $10,264 | $902,450 | $521,949 | $380,501 |
| 2024 | $10,093 | $884,756 | $511,715 | $373,041 |
| 2023 | $9,905 | $867,409 | $501,682 | $365,727 |
| 2022 | $9,771 | $850,402 | $491,846 | $358,556 |
| 2021 | $9,594 | $833,728 | $482,202 | $351,526 |
| 2019 | $857 | $732,232 | $371,953 | $360,279 |
| 2018 | $8,287 | $717,875 | $364,660 | $353,215 |
| 2016 | $7,885 | $687,000 | $302,000 | $385,000 |
| 2015 | $7,199 | $630,000 | $277,000 | $353,000 |
| 2014 | $6,575 | $578,000 | $254,000 | $324,000 |
Source: Public Records
Map
Nearby Homes
- 124 Forest Springs Dr
- TBD Forrer Rd
- 13 Tomahawk Ct
- 39 View Dr
- 252 Flint Mountain Dr
- 223 Cold Springs Rd
- 319 Forest Springs Dr
- 215 Forest Dr
- 345 Cooper Dr
- 310 Arrowhead Ln
- 103 W High St
- 210 Draft Ave
- 114 Jaspers Ln
- 117 Yarmouth Rd
- Lot 28 Jacobs Ln
- 0 Johnson Dr Unit 663189
- 1399 Stuarts Draft Hwy
- 209 Stone Dr
- 5 Meriwether Cir
- 20 Kiley Ln
- 67 Ln
- 37 Dedrick Ln
- 48 Campbell Ln
- 202 Howardsville Turnpike
- 168 Howardsville Turnpike
- 31 Campbell Ln
- 184 Howardsville Turnpike
- 248 Howardsville Turnpike
- 67 Dedrick Ln
- 211 Howardsville Turnpike
- 235 Howardsville Turnpike
- 231 Howardsville Turnpike
- 262 Howardsville Turnpike
- 191 Howardsville Turnpike
- 183 Howardsville Turnpike
- 247 Howardsville Turnpike
- 264 Howardsville Turnpike
- 154 Howardsville Turnpike
- 263 Howardsville Turnpike
- 167 Howardsville Turnpike
Your Personal Tour Guide
Ask me questions while you tour the home.