NOT LISTED FOR SALE
3 Beds
2 Baths
1,680 Sq Ft
0.86 Acre Lot

Sale Details

Date Sold: March 6, 2020

Last sale price $305,000 $182 Per Sq Ft

129 Days on Market

Highlights

  • Marina
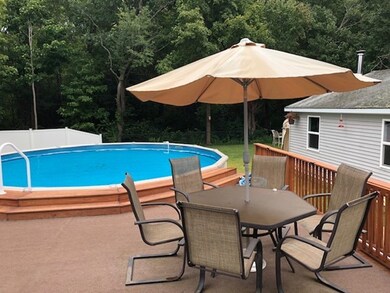
  • Above Ground Pool
  • Open Floorplan
  • Community Stables
  • Waterfront
  • Deck

About This Home

As of March 2020

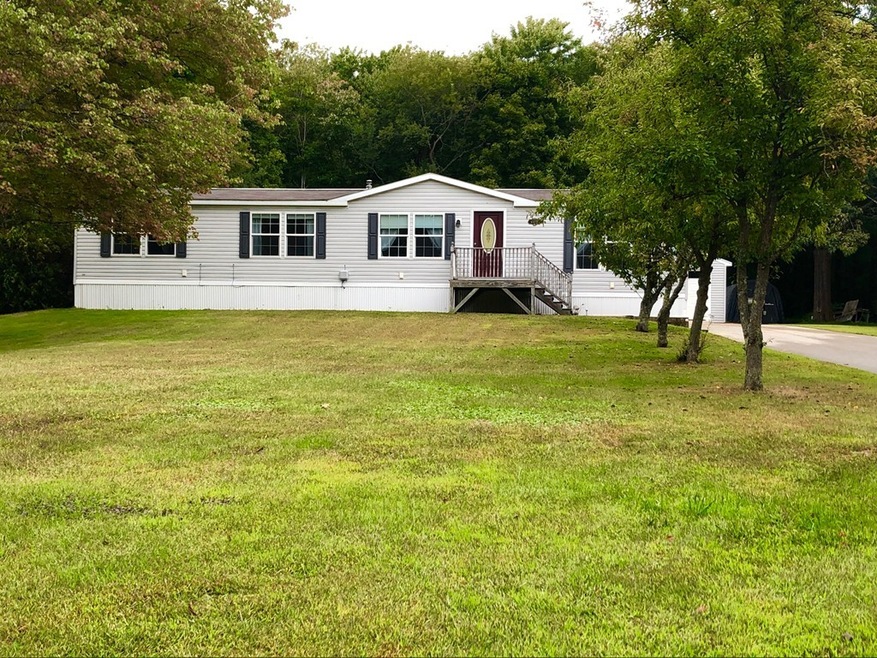
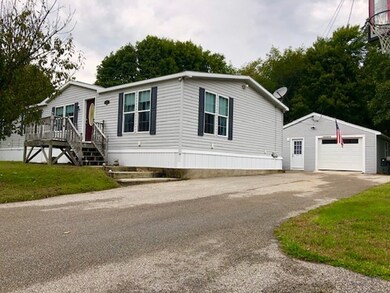
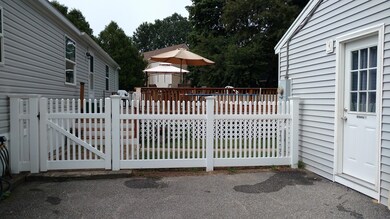
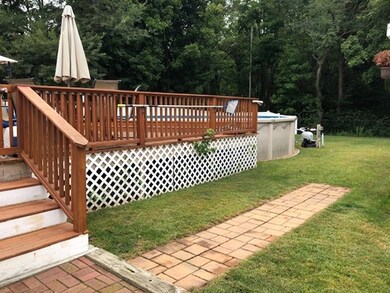
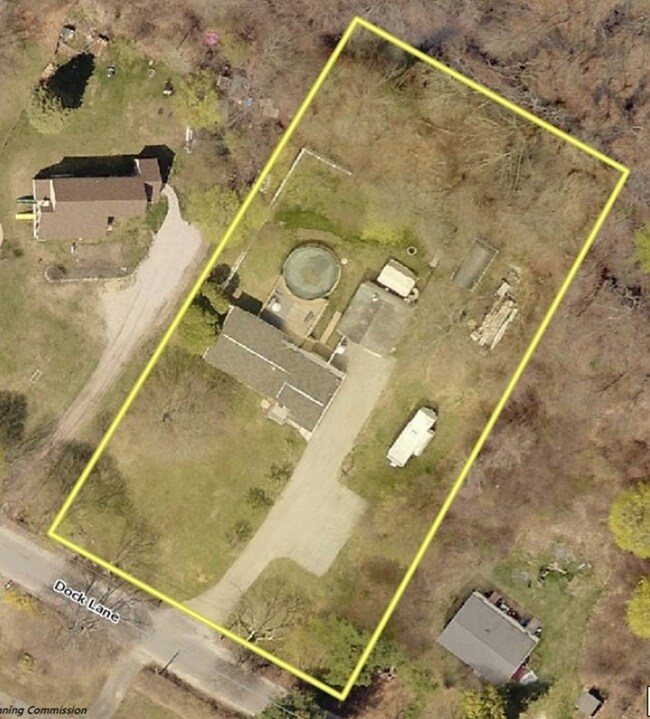
When you enter the front door, you will not believe that this is a mobile home. Beautiful Bamboo floors and open concept welcome you. Set back from the street which is a dead end. You will enjoy the privacy ,amazing back yard...fenced with above ground pool, deck, fire pit, nature and woods surround. Plenty of room for your toys on this almost acre lot. A detached 24x24 garage with workshop area. Plenty of parking for your camper or boat. Large eat in sunken kitchen, stainless steel appliances and a pantry/storage room. Master bedroom with private master bath. Upgrades and renovations in 2013. New water heater 2018. Great commuter location, close to beach and tax free shopping.

Last Agent to Sell the Property

Lori Lacey

Lamacchia Realty, Inc. Listed on: 09/11/2019

Lamacchia Realty, Inc.

Last Buyer's Agent

Robin Moore

Churchill Properties

Property Details

Home Type

  • Mobile/Manufactured

Est. Annual Taxes

  • $2,844

Year Built

  • Built in 2002

Lot Details

  • 37,462 Sq Ft Lot
  • Waterfront
  • Street terminates at a dead end
  • Fenced
  • Sprinkler System

Parking

  • 1 Car Detached Garage
  • Driveway
  • Open Parking
  • Off-Street Parking

Home Design

  • Manufactured Home on a slab
  • Shingle Roof

Interior Spaces

  • 1,680 Sq Ft Home
  • Open Floorplan
  • Ceiling Fan
  • Fireplace
  • Insulated Windows
  • Insulated Doors
  • Sunken Living Room
  • Exterior Basement Entry
  • Home Security System

Kitchen

  • Range
  • Microwave
  • Dishwasher
  • Stainless Steel Appliances

Flooring

  • Bamboo
  • Wood
  • Wall to Wall Carpet
  • Ceramic Tile
  • Vinyl

Bedrooms and Bathrooms

  • 3 Bedrooms
  • Primary Bedroom on Main
  • Walk-In Closet
  • 2 Full Bathrooms
  • Bathtub with Shower
  • Separate Shower

Laundry

  • Laundry on main level
  • Dryer
  • Washer

Outdoor Features

  • Above Ground Pool
  • Deck

Schools

  • Salisbury Elementary School
  • Triton Middle School
  • Triton High School

Utilities

  • Window Unit Cooling System
  • Forced Air Heating System
  • 1 Heating Zone
  • Heating System Uses Oil
  • Pellet Stove burns compressed wood to generate heat
  • 200+ Amp Service
  • Electric Water Heater
  • High Speed Internet
  • Cable TV Available

Additional Features

  • Property is near public transit and schools
  • Double Wide

Listing and Financial Details

  • Assessor Parcel Number M:24 P: 144,2146798

Community Details

Overview

  • No Home Owners Association

Amenities

  • Shops
  • Coin Laundry

Recreation

  • Marina
  • Park
  • Community Stables
  • Jogging Path
  • Bike Trail

Property Details

Home Type

Mobile/Manufactured

Est. Annual Taxes

$2,844

Year Built

Built in 2002

Lot Details

0.86 Acres

Parking

1

Listing Details

  • Property Type: Residential
  • Year Built: 2002
  • Buyer Agency Type: %
  • Transaction Broker Type: %
  • Year Built Details: Actual
  • SUB AGENCY OFFERED: No
  • Compensation Based On: Net Sale Price
  • ResoPropertyType: Residential
  • Special Features: None
  • Property Sub Type: MobileManufactured

Interior Features

  • Flooring: Tile, Vinyl, Carpet, Bamboo
  • Interior Amenities: Pantry, Internet Available - Broadband
  • Door Features: Insulated Doors
  • Fireplace YN: Yes
  • Appliances: Range,Dishwasher,Microwave,Washer,Dryer, Electric Water Heater, Utility Connections for Electric Range, Utility Connections for Electric Oven, Utility Connections for Electric Dryer
  • Total Bedrooms: 3
  • Room Bedroom2 Level: First
  • Room Bedroom2 Features: Closet, Flooring - Wall to Wall Carpet
  • Room Bedroom3 Features: Closet, Flooring - Wall to Wall Carpet
  • Room Bedroom3 Level: First
  • Full Bathrooms: 2
  • Total Bathrooms: 2
  • Main Level Bathrooms: 2
  • Room Master Bedroom Features: Bathroom - Full, Walk-In Closet(s), Flooring - Wall to Wall Carpet
  • Room Master Bedroom Level: First
  • Master Bathroom Features: Yes
  • Bathroom 1 Features: Bathroom - 3/4, Bathroom - With Shower Stall, Flooring - Vinyl
  • Bathroom 1 Level: Main
  • Bathroom 2 Level: Main
  • Bathroom 2 Features: Bathroom - Full, Bathroom - With Tub & Shower, Flooring - Vinyl
  • Room Family Room Level: First
  • Room Family Room Features: Ceiling Fan(s), Flooring - Wood, Sunken
  • Room Kitchen Level: First
  • Room Kitchen Features: Flooring - Stone/Ceramic Tile, Open Floorplan, Stainless Steel Appliances, Sunken
  • Laundry Features: Flooring - Vinyl, Deck - Exterior, Electric Dryer Hookup, Exterior Access, Washer Hookup, First Floor
  • Room Living Room Level: Main
  • Room Living Room Features: Wood / Coal / Pellet Stove, Flooring - Wood, Cable Hookup, Exterior Access
  • Living Area: 1680
  • Window Features: Insulated Windows
  • MAIN LO: C95006
  • MAIN SO: AC0959

Exterior Features

  • Exterior Features: Sprinkler System
  • Body Type: Double Wide
  • Construction Materials: See Remarks
  • Fencing: Fenced/Enclosed, Fenced
  • Foundation Details: Slab
  • Patio And Porch Features: Deck - Wood
  • Pool Features: Above Ground
  • Road Frontage Type: Public, Dead End
  • Road Surface Type: Paved
  • Roof: Shingle
  • Waterfront Features: Beach Front, Harbor, Ocean, River, Beach Ownership(Public)
  • Waterfront YN: Yes

Garage/Parking

  • Garage Spaces: 1
  • Attached Garage YN: No
  • Carport Y N: No
  • Covered Parking Spaces: 1
  • Garage YN: Yes
  • Open Parking YN: Yes
  • Parking Features: Detached, Paved Drive, Off Street, Paved
  • Total Parking Spaces: 5

Utilities

  • Sewer: Public Sewer
  • Utilities: for Electric Range, for Electric Oven, for Electric Dryer, Washer Hookup
  • Cooling: Window Unit(s)
  • Heating: Forced Air, Oil
  • Cooling Y N: Yes
  • Electric: 200+ Amp Service
  • Heating YN: Yes
  • Security Features: Security System
  • Water Source: Public
  • HEAT ZONES: 1
  • COOLING ZONES: 0

Condo/Co-op/Association

  • Association YN: No
  • Community Features: Public Transportation, Shopping, Park, Walk/Jog Trails, Stable(s), Laundromat, Bike Path, Highway Access, House of Worship, Marina, Public School
  • Senior Community YN: No

Lot Info

  • Parcel Number: M:24 P: 144,2146798
  • Zoning: R2
  • Farm Land Area Units: Square Feet
  • Lot Size Acres: 0.86
  • Lot Size Sq Ft: 37461.6
  • Lot Size Units: Acres
  • LOT SIZE: 37500

Tax Info

  • Tax Year: 2020
  • Tax Annual Amount: 2844.38

MLS Schools

  • High School: Triton
  • Elementary School: Salisbury Elem
  • Middle Or Junior School: Triton

Ownership History

We collect this data history from publicly available records. To have your information removed, we recommend requesting removal directly through your county’s website.

Date Name Owned For Owner Type

Purchase Details

Listed on
Sep 11, 2019
Closed on
Mar 2, 2020
Sold by
Bought by
Seller's Agent
Lori Lacey
Lamacchia Realty, Inc.
Buyer's Agent
Robin Moore
Churchill Properties
List Price
$334,900
Sold Price
$305,000
Premium/Discount to List
-$29,900
-8.93%

Home Financials for this Owner

Home Financials are based on the most recent Mortgage that was taken out on this home.
Original Mortgage
$289,750
Outstanding Balance
$251,565
Interest Rate
3.6%
Mortgage Type
New Conventional

Purchase Details

Closed on
Nov 25, 2013
Sold by
Bought by

Home Financials for this Owner

Home Financials are based on the most recent Mortgage that was taken out on this home.
Original Mortgage
$134,567
Interest Rate
4.37%
Mortgage Type
FHA

Purchase Details

Closed on
Jun 21, 2013
Sold by
Bought by

Purchase Details

Closed on
Sep 8, 1993
Sold by
Bought by
Source: Public Records
Create a Home Valuation Report for This Property
The Home Valuation Report is an in-depth analysis detailing your home's value as well as a comparison with similar homes in the area

Home Values in the Area

Source: Public Records

Average Home Value in this Area


Source: Public Records

Purchase History

We collect this data history from publicly available records. To have your information removed, we recommend requesting removal directly through your county’s website.

Date Buyer Sale Price Title Company
$305,000 None Available
$130,000 --
$125,000 --
$130,000 --
$42,000 --
Source: Public Records

Mortgage History

We collect this data history from publicly available records. To have your information removed, we recommend requesting removal directly through your county’s website.

Date Status Borrower Loan Amount
Open $289,750
Previous Owner $25,000
Previous Owner $134,567
Previous Owner $114,896
Source: Public Records

Property History

We collect this data history from publicly available records. To have your information removed, we recommend requesting removal directly through your county’s website.

Date Event Price List to Sale Price per Sq Ft
03/06/2020 03/06/20 Sold $305,000 -5.9% $182 / Sq Ft
01/18/2020 01/18/20 Pending -- -- --
10/07/2019 10/07/19 Price Changed $324,000 -3.3% $193 / Sq Ft
09/11/2019 09/11/19 For Sale $334,900 -- $199 / Sq Ft
Source: MLS Property Information Network (MLS PIN)

Tax History

We collect this data history from publicly available records. To have your information removed, we recommend requesting removal directly through your county’s website.

Year Tax Paid Tax Assessment Tax Assessment Total Assessment is a certain percentage of the fair market value that is determined by local assessors to be the total taxable value of land and additions on the property. Land Improvement
2025 $4,267 $423,300 $171,800 $251,500
2024 $3,645 $348,800 $171,800 $177,000
2023 $3,507 $324,700 $171,800 $152,900
2022 $3,426 $307,500 $154,600 $152,900
2021 $3,462 $307,500 $154,600 $152,900
2020 $2,956 $257,900 $154,600 $103,300
2019 $2,928 $246,900 $150,300 $96,600
2018 $2,728 $231,600 $142,900 $88,700
2017 $2,615 $219,400 $128,900 $90,500
2016 $2,438 $208,900 $124,600 $84,300
2015 $2,303 $196,000 $116,000 $80,000
Source: Public Records

Agents Affiliated with this Home

  • Section Image
  • Section Image
See All Agents

Map

Source: MLS Property Information Network (MLS PIN)

MLS Number: 72562815

MLS Property Information Network (MLS PIN)
Your Personal Tour Guide

Ask me questions while you tour the home.