
Lakeisha Cunningham
EXP Realty, LLC
(856) 276-5616
103 Total Sales
2 in Townsend
$420K - $510K Price Range
Estimated Value: $401,313

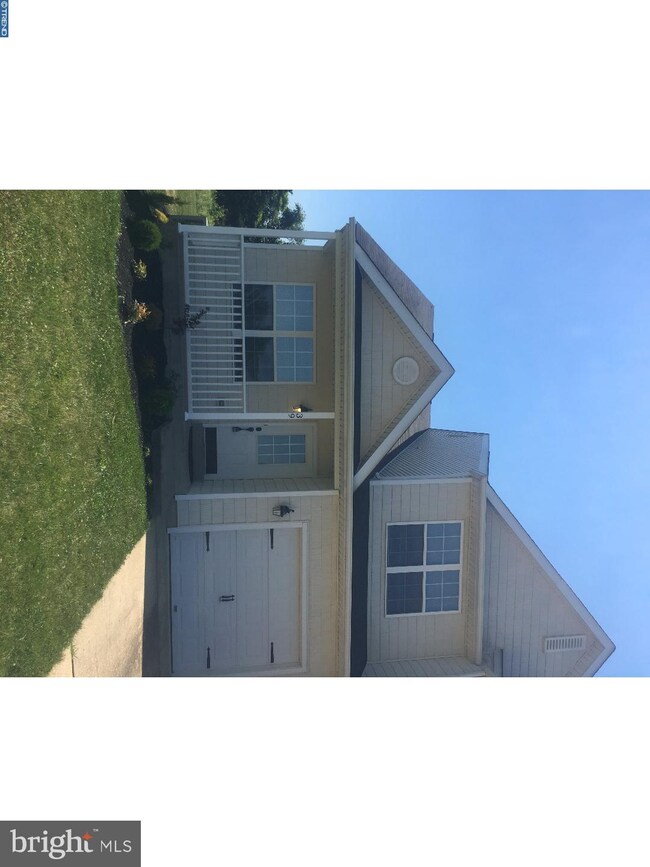
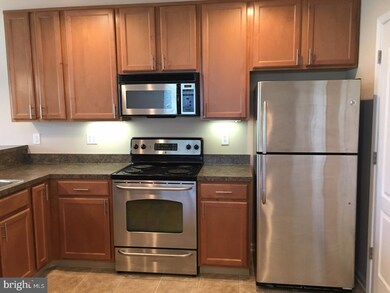
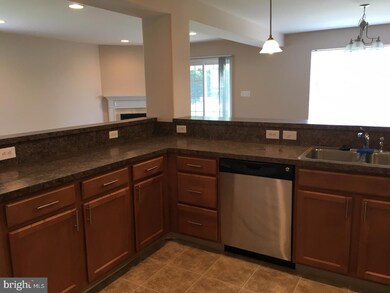
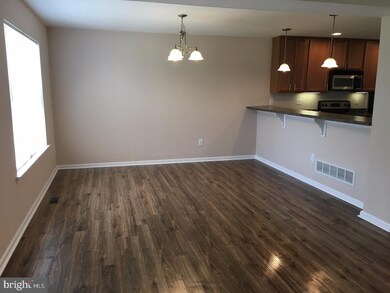
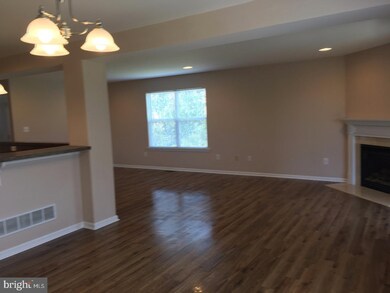
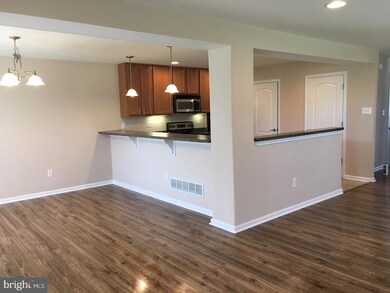
D-8685 Beautiful 3 Bedroom 2.5 bath home ready for you to move right in! All new landscaping greets you as you walk up to this carriage home located in Avonbridge at the Odessa National Golf Course on a cul-de-sac. A one car garage includes opener. Fresh neutral paint throughout, Brand new laminate floors and recessed lighting on the main level. The open floor plan combines the great room, kitchen and dining room to allow for the perfect entertaining space. The kitchen has 42" cabinets, stainless appliances, and counter-top bar seating. The great room has a corner gas fireplace. This home has a lovely screened in-porch overlooking the golf course and the property backs to open space for privacy. All bedrooms have new plush carpeting, ceiling fans and large closets. The Master bedroom features a walk in closet and huge en-suite bathroom with large garden tub, separate shower stall and beautiful tile floors. The laundry space is located on the second floor and includes the existing washer and dryer for convenience. The basement has high ceilings for a nicely finished basement in the future. The home is located in the Appoquinimink School District. The community offers a clubhouse, pool, fitness center, golf course and restaurant. Fee includes 4 free rounds of golf per year. For peace of mind, home includes warranty. Bring your offers today!
Last Agent to Sell the Property
Beth Kahn
beth@kahnpound.com Century 21 Harrington Realty, Inc License #TREND:60063431 Listed on: 06/13/2017
Last Buyer's Agent
(302) 449-1422 kim@kimsimpsonrealtygroup.com Thyme Real Estate Co LLC
We collect this data history from publicly available records. To have your information removed, we recommend requesting removal directly through your county’s website.
Lakeisha Cunningham
EXP Realty, LLC
(856) 276-5616
103 Total Sales
2 in Townsend
$420K - $510K Price Range
Laura Walker
Walker Realty Group LLC
(302) 279-5690
107 Total Sales
5 in Townsend
$375K - $610K Price Range
Joseph Anthony Jr
CG Realty, LLC
(610) 510-7542
140 Total Sales
2 in Townsend
$500K - $510K Price Range
Ray Dudkewitz
Patterson-Schwartz-Newark
(484) 779-1607
59 Total Sales
1 in Townsend
$260,000 Price
Chris Cashman
Patterson-Schwartz-Newark
(484) 779-6265
109 Total Sales
1 in Townsend
$225,000 Price
Diana Penate
Bryan Realty Group
(302) 865-7368
66 Total Sales
1 in Townsend
$475,000 Price
We collect this data history from publicly available records. To have your information removed, we recommend requesting removal directly through your county’s website.
| Date | Buyer | Sale Price | Title Company |
|---|---|---|---|
| -- | None Available | ||
| Kahnpound Holdings Llc | -- | None Available | |
| Kahn Richard | $277,826 | None Available | |
| Robino Wynnefield Ii Llc | $1,675,000 | -- | |
| Odessa National Development Company Llc | $1,618,500 | -- |
We collect this data history from publicly available records. To have your information removed, we recommend requesting removal directly through your county’s website.
| Date | Status | Borrower | Loan Amount |
|---|---|---|---|
| Open | $230,145 | ||
| Closed | Morris Brian C | $232,448 | |
| Previous Owner | Kahn Richard K | $12,900 | |
| Previous Owner | Kahn Richard K | $15,000 | |
| Previous Owner | Kahn Richard | $222,260 | |
| Previous Owner | Robino Wynnefield Ii Llc | -- | |
| Previous Owner | Robino Wynnefield Ii Llc | $3,052,700 |
We collect this data history from publicly available records. To have your information removed, we recommend requesting removal directly through your county’s website.
| Date | Event | Price | List to Sale | Price per Sq Ft |
|---|---|---|---|---|
| 08/04/2017 08/04/17 | Sold | $231,000 | -3.7% | $125 / Sq Ft |
| 06/17/2017 06/17/17 | Pending | -- | -- | -- |
| 06/13/2017 06/13/17 | For Sale | $239,900 | -- | $130 / Sq Ft |
We collect this data history from publicly available records. To have your information removed, we recommend requesting removal directly through your county’s website.
| Year | Tax Paid | Tax Assessment Tax Assessment Total Assessment is a certain percentage of the fair market value that is determined by local assessors to be the total taxable value of land and additions on the property. | Land | Improvement |
|---|---|---|---|---|
| 2025 | $2,861 | $355,300 | $83,100 | $272,200 |
| 2024 | $3,604 | $83,400 | $10,700 | $72,700 |
| 2023 | $3,081 | $83,400 | $10,700 | $72,700 |
| 2022 | $3,086 | $83,400 | $10,700 | $72,700 |
| 2021 | $3,046 | $83,400 | $10,700 | $72,700 |
| 2020 | $3,004 | $83,400 | $10,700 | $72,700 |
| 2019 | $2,909 | $83,400 | $10,700 | $72,700 |
| 2018 | $2,697 | $83,400 | $10,700 | $72,700 |
| 2017 | $2,586 | $83,400 | $10,700 | $72,700 |
| 2016 | $2,356 | $83,400 | $10,700 | $72,700 |
| 2015 | $2,296 | $83,400 | $10,700 | $72,700 |
| 2014 | $2,294 | $83,400 | $10,700 | $72,700 |
BK
Seller's Agent in 2017
Beth Kahn
Century 21 Harrington Realty, Inc
Buyer's Agent in 2017
Kim Simpson
Thyme Real Estate Co LLC
(302) 690-0245
156 Total Sales
Source: Bright MLS
MLS Number: 1000066058
APN: 14-013.14-003
Disclaimer: Certain information contained herein is derived from information provided by parties other than Homes.com. All information provided is deemed reliable, but is not guaranteed to be accurate and should be independently verified.
The data relating to real estate for sale on this website appears in part through the BRIGHT Internet Data Exchange program, a voluntary cooperative exchange of property listing data between licensed real estate brokerage firms, and is provided by BRIGHT through a licensing agreement.
Listing information is from various brokers who participate in the Bright MLS IDX program and not all listings may be visible on the site.
The property information being provided on or through the website is for the personal, non-commercial use of consumers and such information may not be used for any purpose other than to identify prospective properties consumers may be interested in purchasing.
Some properties which appear for sale on the website may no longer be available because they are for instance, under contract, sold or are no longer being offered for sale.
Property information displayed is deemed reliable but is not guaranteed.
Copyright 2026 Bright MLS, Inc.
Ask me questions while you tour the home.