
Nora Jean Malan
EXP Realty, LLC
(908) 540-7439
54 Total Sales
1 in Roselle Park
$521,000 Price
Estimated Value: $625,000 - $825,000
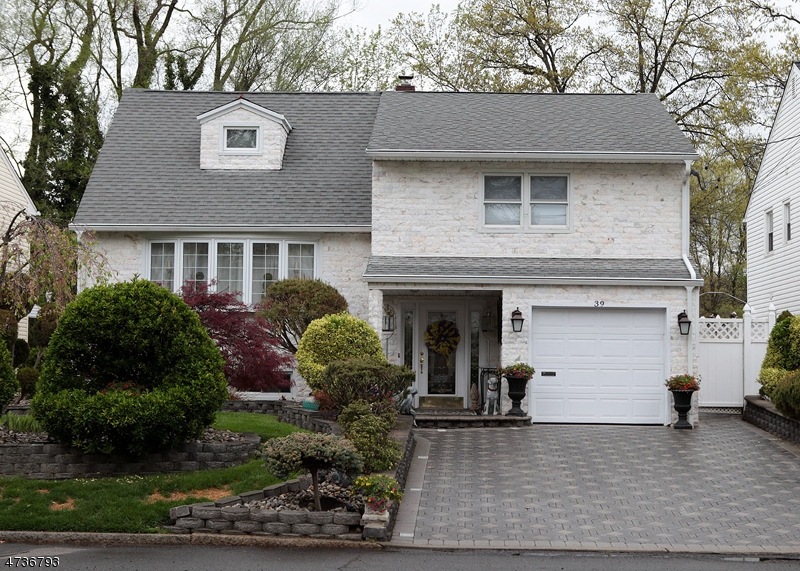
Beautiful 4 bedroom, 2 bathroom home with private, resort-like backyard. Perfect for entertaining or escaping reality for a while (You'll feel like you're on vacation!). Hardwood/tile floors throughout. Renovated bathrooms with floor-to-ceiling marble tiles and steam shower w/ sauna. Granite brick on exterior. Fully paved backyard and double-wide driveway. Maintenance-free gutters. Attached garage. Sprinkler system. Security system. Out-door speakers. Close to schools, transportation, houses of worship, and shopping.
We collect this data history from publicly available records. To have your information removed, we recommend requesting removal directly through your county’s website.
Nora Jean Malan
EXP Realty, LLC
(908) 540-7439
54 Total Sales
1 in Roselle Park
$521,000 Price
Pamela 'Jill' Sockwell
COMPASS NEW JERSEY, LLC
(917) 634-3370
141 Total Sales
1 in Roselle Park
$485,000 Price
Jack Yao
Realmart Realty, LLC
(732) 838-6992
1,401 Total Sales
2 in Roselle Park
$560K - $625K Price Range
Randy Reyes
RE/MAX SELECT
(973) 447-8108
29 Total Sales
1 in Roselle Park
$750,000 Price
Nereyda Martinez
RE/MAX LIFETIME REALTORS
(848) 281-0621
47 Total Sales
1 in Roselle Park
$265,000 Price
Mindy Skelly
Compass
(347) 252-9984
55 Total Sales
1 in Roselle Park
$550,000 Price
We collect this data history from publicly available records. To have your information removed, we recommend requesting removal directly through your county’s website.
| Date | Buyer | Sale Price | Title Company |
|---|---|---|---|
| $390,000 | Wfg National Title Ins Co | ||
| $150,000 | -- |
We collect this data history from publicly available records. To have your information removed, we recommend requesting removal directly through your county’s website.
| Date | Status | Borrower | Loan Amount |
|---|---|---|---|
| Open | $220,000 |
We collect this data history from publicly available records. To have your information removed, we recommend requesting removal directly through your county’s website.
| Date | Event | Price | List to Sale | Price per Sq Ft |
|---|---|---|---|---|
| 11/09/2017 11/09/17 | Sold | $390,000 | -2.3% | -- |
| 09/11/2017 09/11/17 | Pending | -- | -- | -- |
| 08/04/2017 08/04/17 | For Sale | $399,000 | -- | -- |
We collect this data history from publicly available records. To have your information removed, we recommend requesting removal directly through your county’s website.
| Year | Tax Paid | Tax Assessment Tax Assessment Total Assessment is a certain percentage of the fair market value that is determined by local assessors to be the total taxable value of land and additions on the property. | Land | Improvement |
|---|---|---|---|---|
| 2026 | $13,536 | $300,400 | $91,400 | $209,000 |
| 2025 | $13,536 | $300,400 | $91,400 | $209,000 |
| 2024 | $12,953 | $300,400 | $91,400 | $209,000 |
| 2023 | $12,953 | $300,400 | $91,400 | $209,000 |
| 2022 | $12,446 | $300,400 | $91,400 | $209,000 |
| 2021 | $12,358 | $300,400 | $91,400 | $209,000 |
| 2020 | $12,274 | $300,400 | $91,400 | $209,000 |
| 2019 | $12,118 | $300,400 | $91,400 | $209,000 |
| 2018 | $11,953 | $300,400 | $91,400 | $209,000 |
| 2017 | $11,818 | $300,400 | $91,400 | $209,000 |
| 2016 | $11,448 | $300,400 | $91,400 | $209,000 |
| 2015 | $9,769 | $71,900 | $25,300 | $46,600 |
| 2014 | $9,280 | $71,900 | $25,300 | $46,600 |
Seller's Agent in 2017
Donald Paolella III
RE/MAX
(908) 247-0925
1 Total Sale
Source: Garden State MLS
MLS Number: 3409124
APN: 15-00713-0000-00003
Disclaimer: Certain information contained herein is derived from information provided by parties other than Homes.com. All information provided is deemed reliable, but is not guaranteed to be accurate and should be independently verified.
The data relating to real estate for sale on this website comes in part from the IDX Program of Garden State Multiple Listing Service, L.L.C. Real estate listings held by other brokerage firms are marked as IDX Listing.
Information deemed reliable but not guaranteed.
Copyright © 2026 Garden State Multiple Listing Service, L.L.C. All rights reserved.
Notice: The dissemination of listings on this website does not constitute the consent required by N.J.A.C. 11:5.6.1 (n) for the advertisement of listings exclusively for sale by another broker. Any such consent must be obtained in writing from the listing broker.
This information is being provided for Consumers’ personal, non-commercial use and may not be used for any purpose other than to identify prospective properties Consumers may be interested in purchasing.
Ask me questions while you tour the home.