
Patricia Grijalva
Walzel Properties - Corporate Office
(346) 488-6065
49 Total Sales
4 in Creekside Park
$350K - $3.2M Price Range
Estimated Value: $675,447
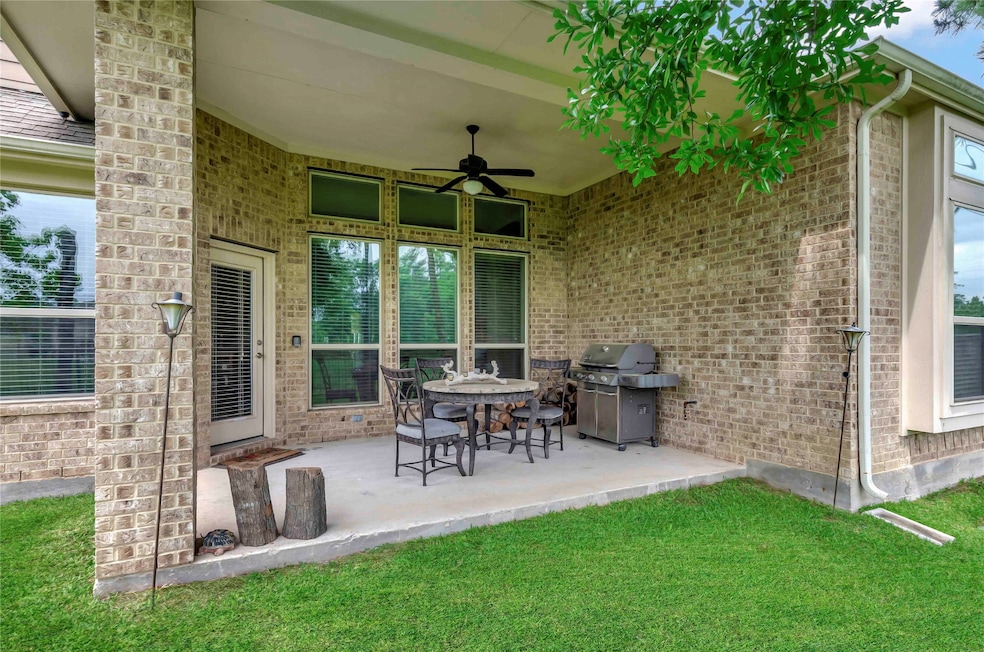
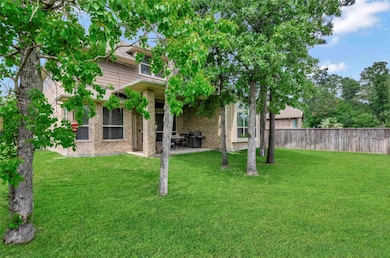
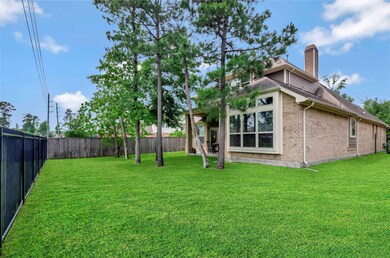
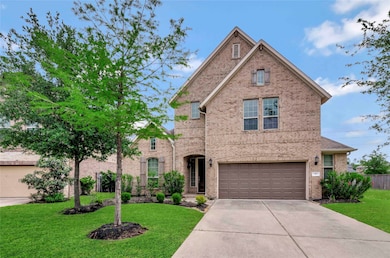
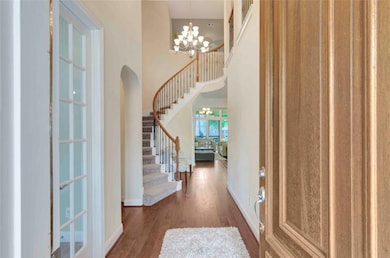
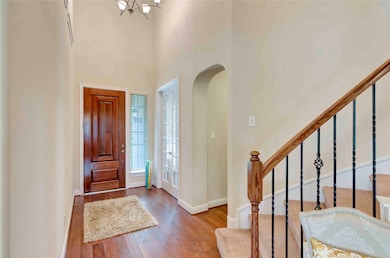
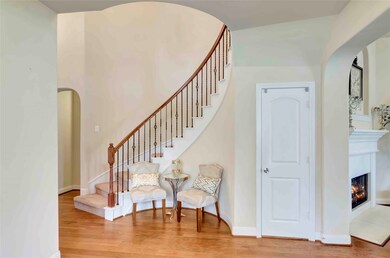
**FURNISHED **4 BEDROOMS ***3.5 BATHS **MEDIA ROOM ***Inviting home perfect for entertaining. Study with French doors, formal dining, kitchen and dining combo, stainless steel appliances, granite countertops, open concept. Large master suite with great views, secondary bedrooms up, game room, and media room up. TOMBALL ISD
Last Agent to Rent the Property
RE/MAX The Woodlands & Spring License #0540636 Listed on: 04/12/2025
We collect this data history from publicly available records. To have your information removed, we recommend requesting removal directly through your county’s website.
Patricia Grijalva
Walzel Properties - Corporate Office
(346) 488-6065
49 Total Sales
4 in Creekside Park
$350K - $3.2M Price Range
Alexandra Marquez
Zarco Properties, LLC
(844) 909-3972
50 Total Sales
9 in Creekside Park
$400K - $810K Price Range
Chris Domangue
Coldwell Banker Realty - The Woodlands
(832) 648-4653
161 Total Sales
6 in Creekside Park
$540K - $1.3M Price Range
Bill Smith
eXp Realty LLC
(346) 220-3081
79 Total Sales
1 in Creekside Park
$400,000 Price
TM
Thomas Mathew
Reliable, REALTORS
(877) 398-1159
34 Total Sales
1 in Creekside Park
$1,010,000 Price
Jessica Escamilla
Coldwell Banker Realty - Bellaire-Metropolitan
(346) 241-9018
109 Total Sales
1 in Creekside Park
$799,500 Price
We collect this data history from publicly available records. To have your information removed, we recommend requesting removal directly through your county’s website.
| Date | Buyer | Sale Price | Title Company |
|---|---|---|---|
| -- | Stewart Title |
We collect this data history from publicly available records. To have your information removed, we recommend requesting removal directly through your county’s website.
| Date | Status | Borrower | Loan Amount |
|---|---|---|---|
| Open | $307,500 |
We collect this data history from publicly available records. To have your information removed, we recommend requesting removal directly through your county’s website.
| Date | Event | Price | List to Sale | Price per Sq Ft |
|---|---|---|---|---|
| 08/01/2025 08/01/25 | Rented | $4,000 | -5.9% | -- |
| 07/29/2025 07/29/25 | Under Contract | -- | -- | -- |
| 04/12/2025 04/12/25 | For Rent | $4,249 | -- | -- |
We collect this data history from publicly available records. To have your information removed, we recommend requesting removal directly through your county’s website.
| Year | Tax Paid | Tax Assessment Tax Assessment Total Assessment is a certain percentage of the fair market value that is determined by local assessors to be the total taxable value of land and additions on the property. | Land | Improvement |
|---|---|---|---|---|
| 2025 | $15,712 | $644,633 | $109,197 | $535,436 |
| 2024 | $14,739 | $606,813 | $100,181 | $506,632 |
| 2023 | $14,739 | $612,570 | $100,181 | $512,389 |
| 2022 | $11,959 | $471,288 | $69,792 | $401,496 |
| 2021 | $10,199 | $379,221 | $58,105 | $321,116 |
| 2020 | $9,954 | $360,249 | $52,762 | $307,487 |
| 2019 | $10,221 | $363,555 | $52,762 | $310,793 |
| 2018 | $5,236 | $390,728 | $52,762 | $337,966 |
| 2017 | $11,010 | $390,728 | $52,762 | $337,966 |
| 2016 | $11,010 | $390,728 | $52,762 | $337,966 |
| 2015 | $853 | $378,206 | $52,762 | $325,444 |
| 2014 | $853 | $174,017 | $50,090 | $123,927 |
Landlord's Agent in 2025
Lelia Aguilar
RE/MAX
(936) 524-4712
27 in this area
124 Total Sales
Y
Tenant's Agent in 2025
Yolanda Balmaceda
Keller Williams Memorial
(713) 461-9393
28 Total Sales
Source: Houston Association of REALTORS®
MLS Number: 4156493
APN: 1334820010010
Disclaimer: Certain information contained herein is derived from information provided by parties other than Homes.com. All information provided is deemed reliable, but is not guaranteed to be accurate and should be independently verified.
Copyright 2026, Houston REALTORS® Information Service, Inc.
The information provided is exclusively for consumers’ personal, non-commercial use, and may not be used for any purpose other than to identify prospective properties consumers may be interested in purchasing.
Information is deemed reliable but not guaranteed.
Ask me questions while you tour the home.