NOT LISTED FOR SALE

Estimated Value: $760,000 - $823,000

3 Beds
2.5 Baths
1,825 Sq Ft
$430/Sq Ft Est. Value

Sale Details

Date Sold: July 30, 2025

Last sale price $755,500 $414 Per Sq Ft

Est. 4% increase in value since last sale

Current estimated payment $4,893 / mo

15 Days on Market

Highlights

  • Jettted Tub and Separate Shower in Primary Bathroom
  • 1 Car Attached Garage
  • Intercom
  • I.S. 007 Elias Bernstein Rated A
  • Eat-In Kitchen
  • Walk-In Closet

About This Home

As of July 2025

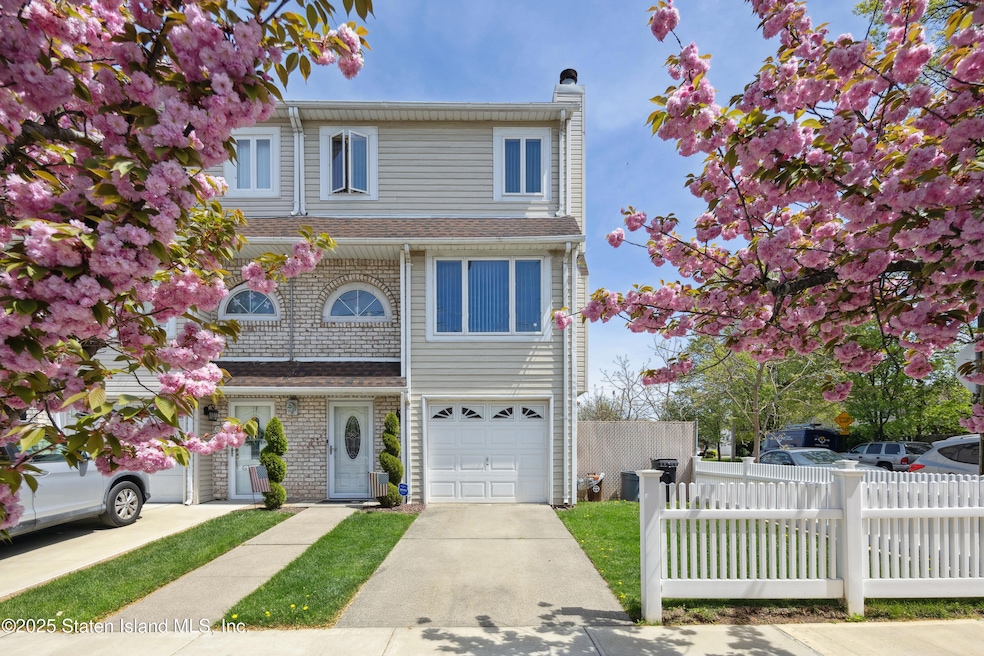
Welcome to this stunning corner residence offering exceptional indoor-outdoor living and an elegant, thoughtfully designed layout. A private driveway, built-in garage, and beautifully fenced side yard set the tone for this inviting home. The first level welcomes you with a gracious entry foyer featuring a large closet, leading to a spacious family room with soaring ceilings, recessed lighting, sleek tile floors, and both a side entrance and sliding glass doors opening to the backyard. A fully tiled bathroom and convenient laundry room complete this level. Upstairs, an expansive living and dining area is bathed in natural light through oversized windows, centered around a charming fireplace. The adjacent designer eat-in kitchen impresses with granite countertops, a mosaic tile backsplash, ceramic flooring, a full suite of high-grade stainless steel appliances, and access to a private terrace overlooking the manicured backyard—perfect for alfresco dining and outdoor entertaining at the BBQ station. The third floor offers three generously sized bedrooms with abundant closet space and a luxurious spa-inspired bathroom featuring a deep Jacuzzi soaking tub, glass-enclosed shower, skylight, and custom vanity. Additional highlights include tilt-and-turn high-grade windows, double-panel sliding doors, rich hardwood flooring throughout the upper levels, attic storage, and a modern central heating and air conditioning system, ensuring comfort and style year-round.
Perfectly situated near public transportation, major supermarkets, beloved family-owned restaurants, and local schools, this home stands out as a rare opportunity to enjoy luxurious living with unmatched convenience in a vibrant, welcoming community.

Last Agent to Sell the Property

Mikhail Fiksman

Amerihomes Realty of NY, Inc. License #40FI0952297 Listed on: 04/28/2025

Last Buyer's Agent

Yun Bin (Roy) Wang

E-House Realty of Avenue U Inc License #10401339009

Home Details

Home Type

  • Single Family

Est. Annual Taxes

  • $6,197

Year Built

  • Built in 1986

Lot Details

  • 2,625 Sq Ft Lot
  • Lot Dimensions are 26.25x100
  • Property is zoned R3-2

HOA Fees

  • $100 Monthly HOA Fees

Parking

  • 1 Car Attached Garage
  • Carport
  • Garage Door Opener
  • On-Street Parking

Home Design

  • Brick Exterior Construction
  • Aluminum Siding

Interior Spaces

  • 1,825 Sq Ft Home
  • 3-Story Property
  • Living Room with Fireplace
  • Dining Room

Kitchen

  • Eat-In Kitchen
  • Microwave
  • Dishwasher

Bedrooms and Bathrooms

  • 3 Bedrooms
  • Walk-In Closet
  • Jettted Tub and Separate Shower in Primary Bathroom

Laundry

  • Dryer
  • Washer

Home Security

  • Home Security System
  • Intercom

Outdoor Features

  • Patio

Utilities

  • Forced Air Heating System
  • Heating System Uses Natural Gas
  • 220 Volts

Community Details

  • Association fees include snow removal, sewer
  • Ardenwood HOA

Listing and Financial Details

  • Legal Lot and Block 0001 / 06211
  • Assessor Parcel Number 06211-0001

Home Details

Home Type

Single Family

Est. Annual Taxes

$6,197

Year Built

Built in 1986

Lot Details

2,625 Sq Ft Lot

HOA Fees

$100 per month

Parking

1

Listing Details

  • Property Sub Type: Single Family - Attached
  • Prop. Type: Residential
  • Lot Size Acres: 0.06
  • Lot Size: 26.25x100
  • Directions: Amboy Rd to Eagan Ave
  • Architectural Style: Multi-Level
  • Garage Yn: Yes
  • New Construction: No
  • Building Stories: 3
  • Year Built Details: Approx
  • Year Built: 1986
  • General Property Info:Style2: Multi-Level
  • General Property Info:Public Remarks3: Welcome to this stunning corner residence offering exceptional indoor-outdoor living and an elegant, thoughtfully designed layout. A private driveway, built-in garage, and beautifully fenced side yard set the tone for this inviting home. The first level welcomes you with a gracious entry foyer featuring a large closet, leading to a spacious family room with soaring ceilings, recessed lighting, sleek tile floors, and both a side entrance and sliding glass doors opening to the backyard. A fully tiled bathroom and convenient laundry room complete this level. Upstairs, an expansive living and dining area is bathed in natural light through oversized windows, centered around a charming fireplace. The adjacent designer eat-in kitchen impresses with granite countertops, a mosaic tile backsplash, ceramic flooring, a full suite of high-grade stainless steel appliances, and access to a private terrace overlooking the manicured backyard—perfect for alfresco dining and outdoor entertaining at the BBQ station. The third floor offers three generously sized bedrooms with abundant closet space and a luxurious spa-inspired bathroom featuring a deep Jacuzzi soaking tub, glass-enclosed shower, skylight, and custom vanity. Additional highlights include tilt-and-turn high-grade windows, double-panel sliding doors, rich hardwood flooring throughout the upper levels, attic storage, and a modern central heating and air conditioning system, ensuring comfort and style year-round. Perfectly situated near public transportation, major supermarkets, beloved family-owned restaurants, and local schools, this home stands out as a rare opportunity to enjoy luxurious living with unmatched convenience in a vibrant, welcoming community.
  • ContractLocation Information:List PriceSqFt2: 399.45
  • General Property Info:Tax Abated: No
  • General Property Info:Year Built Description: Approx
  • General Property Info:Condition: Excellent
  • Appliances Refrigerators: Yes
  • Appliances Dryer: Yes
  • Appliances Microwave: Yes
  • Washers: Yes
  • General Property Info:HOA Fee: 100
  • General Property Info:Fee Paid: Monthly
  • General Property Info Handicap Access: No
  • Special Features: VirtualTour
  • Stories: 3
  • Year Built: 1986

Interior Features

  • Appliances: Dishwasher, Dryer, Microwave, Refrigerator, Washer
  • Full Bathrooms: 2
  • Half Bathrooms: 1
  • Total Bedrooms: 3
  • Fireplace Features: Living Room
  • Fireplace: Yes
  • Interior Amenities: Intercom, Security System, Walk-In Closet(s)
  • General Property Info:Stories2: 3.0
  • General Property Info:Basement Type: None
  • Kitchen:Eat In: Yes
  • Dining Room:Separate: Yes
  • Living Room:Separate2: Yes
  • Appliances Dishwasher: Yes
  • Interior:Security System: Yes
  • Main Bath:Jacuzzi2: Yes
  • Living Room:Fireplace3: Yes
  • Interior:Intercom: Yes
  • Main Bath:Separate Shower: Yes
  • Primary Bedroom:Walk-In Closet2: Yes
  • General Property Info Basement Desc: None

Exterior Features

  • Construction Type: Aluminum Siding, Brick
  • Exterior Features: Garage Door Opener, Patio
  • General Property Info:Waterview: No
  • Siding:Brick: Yes
  • Exterior:Patio: Yes
  • Siding:Aluminum Siding: Yes

Garage/Parking

  • Attached Garage: Yes
  • Garage Spaces: 1.0
  • Parking Features: Carport, On Street
  • General Property Info:Garage Location: Built-in
  • Garage Location:Built-in: Yes
  • Parking:Carport: Yes
  • Parking:On Street: Yes
  • Exterior:Garage Door Opener: Yes

Utilities

  • Heating: Forced Air, Natural Gas
  • Heating Yn: Yes
  • Electric: 220 Volts
  • Sewer: City
  • General Property Info:No of Heating Units: 1.0
  • General Property Info:Air Conditioner: Central
  • Sewer:City3: Yes
  • Heat Source:Gas2: Yes
  • Heat System:Forced Air: Yes
  • General Property Info Cable: Yes
  • General Property Info Cooling: Yes

Condo/Co-op/Association

  • Association Fee: 100.0
  • Association Fee Frequency: Monthly
  • Association Name: Ardenwood HOA
  • Association: Yes
  • General Property Info:HOA YN: Yes
  • General Property Info:HOA Name: Ardenwood HOA
  • HOA Fee Includes:Snow Removal: Yes
  • HOA Fee Includes:Sewer: Yes
  • General Property Info Managing Comp Name: Casa Della Mgmt
  • General Property Info Managing Comp Tel: 718-981-5189

Fee Information

  • Association Fee Includes: Snow Removal, Sewer

Lot Info

  • Lot Size Sq Ft: 2625.0
  • Lot Size Units: Square Feet
  • Parcel #: 06211-0001
  • Zoning: R3-2
  • General Property Info:Lot Size SqFt: 2625.0
  • General Property Info:Lot Dim: 26.25x100

Rental Info

  • General Property Info Main Unit Lease: No

Tax Info

  • Tax Annual Amount: 6197.0
  • Tax Block: 06211
  • Tax Lot: 0001
  • General Property Info:Taxes2: 6197.0

Ownership History

Date Name Owned For Owner Type

Purchase Details

Listed on
Apr 28, 2025
Closed on
Jul 30, 2025
Sold by
Grinman Family Realty Trust and Grinman Vladimir
Bought by
Li Fang and Zheng Qin
Seller's Agent
Mikhail Fiksman
Amerihomes Realty of NY, Inc.
Buyer's Agent
Yun Bin (Roy) Wang
E-House Realty of Avenue U Inc
List Price
$729,000
Sold Price
$755,500
Premium/Discount to List
$26,500
3.64%
Views
35
Current Estimated Value
$784,488

Home Financials for this Owner

Home Financials are based on the most recent Mortgage that was taken out on this home.
Estimated Appreciation
$28,988
Avg. Annual Appreciation
4.70%
Original Mortgage
$425,000
Outstanding Balance
$421,209
Interest Rate
6.13%
Mortgage Type
New Conventional
Estimated Equity
$363,279

Purchase Details

Closed on
Dec 26, 2023
Sold by
Grinman Vladimir and Grinman Mira
Bought by
Grinman Family Realty Trust and Grinman

Purchase Details

Closed on
Aug 25, 1997
Sold by
Glasser Francesca and Glasser Barry M
Bought by
Grinman Vladimir and Grinman Mira

Home Financials for this Owner

Home Financials are based on the most recent Mortgage that was taken out on this home.
Original Mortgage
$140,000
Interest Rate
7.38%
Source: Public Records

Range of Values:

--
Value Increase
--
Percent Increase
--
Adjusted for Inflation
Collateral Analytics

Collateral Analytics Collateral Analytics AVMs (Automated Valuation Model) employ a number of statistical approaches combined with neighborhood-specific comparable selection guarantees the most up-to-date and precise valuations.

Not Available

Collateral Analytics does not have data for the current month. Please view the chart for historical values.

ICE

ICE Mortgage Technology ICE Mortgage Technology’s AVM (Automated Valuation Model) is a state-of-the-art online residential property valuation tool that provides a quick and accurate estimate of the value of almost any home in the U.S.

Not Available

ICE Mortgage Technology does not have data for the current month. Please view the chart for historical values.

First American

First American First American Data & Analytics’ next-generation AVM combines unrivaled data assets with a blended ensemble of valuation models to produce highly accurate, reliable valuations you can trust.

Not Available

First American does not have data for the current month. Please view the chart for historical values.

Quantarium

Quantarium Quantarium’s valuation service, repeatedly proven the industry’s most accurate and comprehensive, is supercharged with a self-learning and auto-tuning AI engine that continually becomes smarter and more accurate as it processes daily inputs from the industry’s leading RE data lake.

Not Available

Quantarium does not have data for the current month. Please view the chart for historical values.

Average Value
Not Available
List Price
Sold Price
Create a Home Valuation Report for This Property
The Home Valuation Report is an in-depth analysis detailing your home's value as well as a comparison with similar homes in the area

Home Values in the Area

Source: Public Records

Average Home Value in this Area


Source: Public Records

Purchase History

We collect this data history from publicly available records. To have your information removed, we recommend requesting removal directly through your county’s website.

Date Buyer Sale Price Title Company
Li Fang $755,500 Stewart Title Guaranty Company
Grinman Family Realty Trust -- None Listed On Document
Grinman Vladimir $175,000 Commonwealth Land Title Ins
Source: Public Records

Mortgage History

We collect this data history from publicly available records. To have your information removed, we recommend requesting removal directly through your county’s website.

Date Status Borrower Loan Amount
Open Li Fang $425,000
Previous Owner Grinman Vladimir $140,000
Source: Public Records

Property History

Date Event Price List to Sale Price per Sq Ft
07/30/2025 07/30/25 Sold $755,500 +3.6% $414 / Sq Ft
05/13/2025 05/13/25 Pending -- -- --
04/28/2025 04/28/25 For Sale $729,000 -- $399 / Sq Ft
Source: Staten Island Multiple Listing Service

Tax History

Year Tax Paid Tax Assessment Tax Assessment Total Assessment is a certain percentage of the fair market value that is determined by local assessors to be the total taxable value of land and additions on the property. Land Improvement
2026 $6,569 $36,720 $8,035 $28,685
2025 $6,185 $39,420 $7,428 $31,992
2024 $6,197 $36,840 $7,498 $29,342
2023 $5,884 $30,374 $6,652 $23,722
2022 $5,434 $36,480 $8,580 $27,900
2021 $5,728 $33,240 $8,580 $24,660
2020 $5,724 $30,720 $8,580 $22,140
2019 $5,320 $29,160 $8,580 $20,580
2018 $4,862 $25,312 $8,116 $17,196
2017 $4,568 $23,880 $8,580 $15,300
2016 $4,560 $24,360 $8,580 $15,780
2015 $4,209 $24,931 $7,064 $17,867
2014 $4,209 $23,520 $7,140 $16,380
Source: Public Records

Agents Affiliated with this Home

  • Section Image
  • Section Image
See All Agents

Map

Source: Staten Island Multiple Listing Service

MLS Number: 2502326

Staten Island Multiple Listing Service

APN: 06211-0001

Your Personal Tour Guide

Ask me questions while you tour the home.