
Matthew Antonio
Corcoran Chart House Realty
(401) 425-3054
109 Total Sales
1 in Palace Garden
$550,000 Price

Estimated Value: $612,000 - $660,823
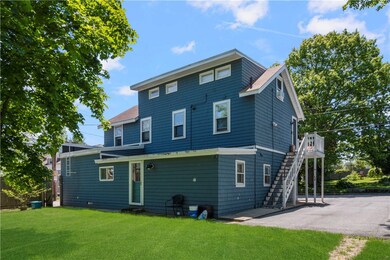
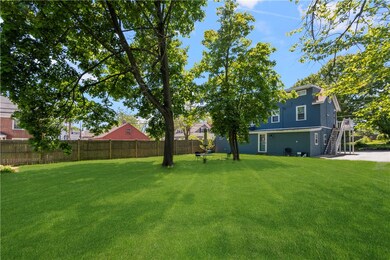
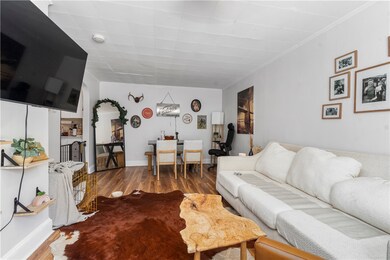
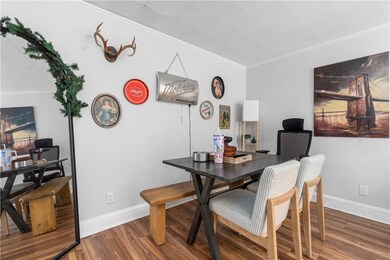
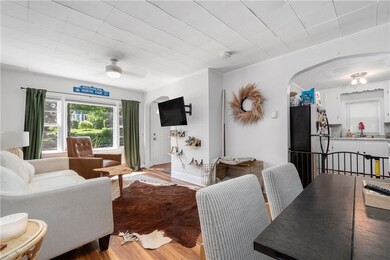
Located in charming Pawtuxet Village, a short walk from the center of activity, this home has a stellar 10 year rental history, currently serving 3 satisfied tenants. Solid construction & maintenance, beautiful yard & peaceful neighborhood. Come see
Last Agent to Sell the Property
RE/MAX Professionals License #RES.0044179 Listed on: 03/26/2025
We collect this data history from publicly available records. To have your information removed, we recommend requesting removal directly through your county’s website.
Matthew Antonio
Corcoran Chart House Realty
(401) 425-3054
109 Total Sales
1 in Palace Garden
$550,000 Price
Samuel Alba
Innovations Realty
(401) 406-4077
511 Total Sales
2 in Palace Garden
$269K - $380K Price Range
Gary Jacques
Residential Properties Ltd.
(774) 425-7174
69 Total Sales
2 in Palace Garden
$430K - $706K Price Range
Jessica Azzi
LAER Realty Partners
(978) 850-3318
23 Total Sales
1 in Palace Garden
$350,000 Price
Renee Moussally
Coldwell Banker Realty
(401) 208-2623
125 Total Sales
2 in Palace Garden
$415K - $556K Price Range
Michelle Mulholland
REMAX Revolution
(401) 398-5690
34 Total Sales
1 in Palace Garden
$370,000 Price
We collect this data history from publicly available records. To have your information removed, we recommend requesting removal directly through your county’s website.
| Date | Buyer | Sale Price | Title Company |
|---|---|---|---|
| $628,125 | None Available | ||
| Elmwood Realty Llc | $401,000 | None Available | |
| Garcia Juliet | $240,000 | -- | |
| Waugh Daniel C | $192,000 | -- | |
| Woodburn Robin | $105,000 | -- | |
| Pasco Development | $80,000 | -- |
We collect this data history from publicly available records. To have your information removed, we recommend requesting removal directly through your county’s website.
| Date | Status | Borrower | Loan Amount |
|---|---|---|---|
| Open | $589,500 | ||
| Closed | Tait Melissa | $596,600 | |
| Previous Owner | Emlwood Realty Llc | $450,000 | |
| Closed | -- | $375,000 | |
| Previous Owner | Garcia Juliet | $241,052 |
We collect this data history from publicly available records. To have your information removed, we recommend requesting removal directly through your county’s website.
| Date | Event | Price | List to Sale | Price per Sq Ft | Prior Sale |
|---|---|---|---|---|---|
| 11/24/2025 11/24/25 | Off Market | $245,500 | -- | -- | |
| 05/20/2025 05/20/25 | Sold | $628,125 | -1.8% | $275 / Sq Ft | |
| 04/16/2025 04/16/25 | Pending | -- | -- | -- | |
| 03/26/2025 03/26/25 | For Sale | $639,900 | +59.6% | $281 / Sq Ft | |
| 03/04/2021 03/04/21 | Sold | $401,000 | +0.3% | $106 / Sq Ft | View Prior Sale |
| 02/02/2021 02/02/21 | For Sale | $400,000 | +62.9% | $105 / Sq Ft | |
| 07/01/2016 07/01/16 | Sold | $245,500 | -10.7% | $108 / Sq Ft | View Prior Sale |
| 06/01/2016 06/01/16 | Pending | -- | -- | -- | |
| 03/24/2016 03/24/16 | For Sale | $275,000 | -- | $121 / Sq Ft |
We collect this data history from publicly available records. To have your information removed, we recommend requesting removal directly through your county’s website.
| Year | Tax Paid | Tax Assessment Tax Assessment Total Assessment is a certain percentage of the fair market value that is determined by local assessors to be the total taxable value of land and additions on the property. | Land | Improvement |
|---|---|---|---|---|
| 2025 | $6,027 | $474,600 | $173,500 | $301,100 |
| 2024 | $5,423 | $374,800 | $150,900 | $223,900 |
| 2023 | $5,303 | $373,700 | $150,900 | $222,800 |
| 2022 | $5,153 | $275,100 | $107,700 | $167,400 |
| 2021 | $5,153 | $275,100 | $107,700 | $167,400 |
| 2020 | $5,153 | $275,100 | $107,700 | $167,400 |
| 2019 | $5,153 | $275,100 | $107,700 | $167,400 |
| 2018 | $4,542 | $224,400 | $100,000 | $124,400 |
| 2017 | $4,542 | $224,400 | $100,000 | $124,400 |
| 2016 | $4,542 | $224,400 | $100,000 | $124,400 |
| 2015 | $4,731 | $228,000 | $95,600 | $132,400 |
| 2014 | $4,574 | $228,000 | $95,600 | $132,400 |
| 2013 | $4,512 | $228,000 | $95,600 | $132,400 |
Seller's Agent in 2025
Robert Rinn
RE/MAX Professionals
(401) 633-5788
12 in this area
303 Total Sales
Buyer's Agent in 2025
Jamie Vangieri
BHHS New England Properties
(401) 742-5779
1 in this area
34 Total Sales
Seller's Agent in 2021
John Morgan
REMAX Revolution
(401) 286-2000
5 Total Sales
DF
Buyer's Agent in 2016
Dyana Fonda
Gustave White Sotheby's Realty
Source: State-Wide MLS
MLS Number: 1380931
APN: WARW-000292-000488-000000
Disclaimer: Certain information contained herein is derived from information provided by parties other than Homes.com. All information provided is deemed reliable, but is not guaranteed to be accurate and should be independently verified.
IDX information is provided exclusively for personal, non-commercial use, and may not be used for any purpose other than to identify prospective properties consumers may be interested in purchasing. Information is deemed reliable but not guaranteed.
Copyright © 2026 State-Wide MLS, Inc. All rights reserved.
Ask me questions while you tour the home.