NOT LISTED FOR SALE

Estimated Value: $222,000 - $295,000

4 Beds
2 Baths
2,434 Sq Ft
$110/Sq Ft Est. Value

Sale Details

Date Sold: August 6, 2021

Last sale price $200,000 $82 Per Sq Ft

Est. 34% increase in value since last sale

Current estimated payment $1,911 / mo

4 Days on Market

Highlights

  • Mature Trees
  • Family Room with Fireplace
  • Wood Flooring
  • Vestal Middle School Rated A-
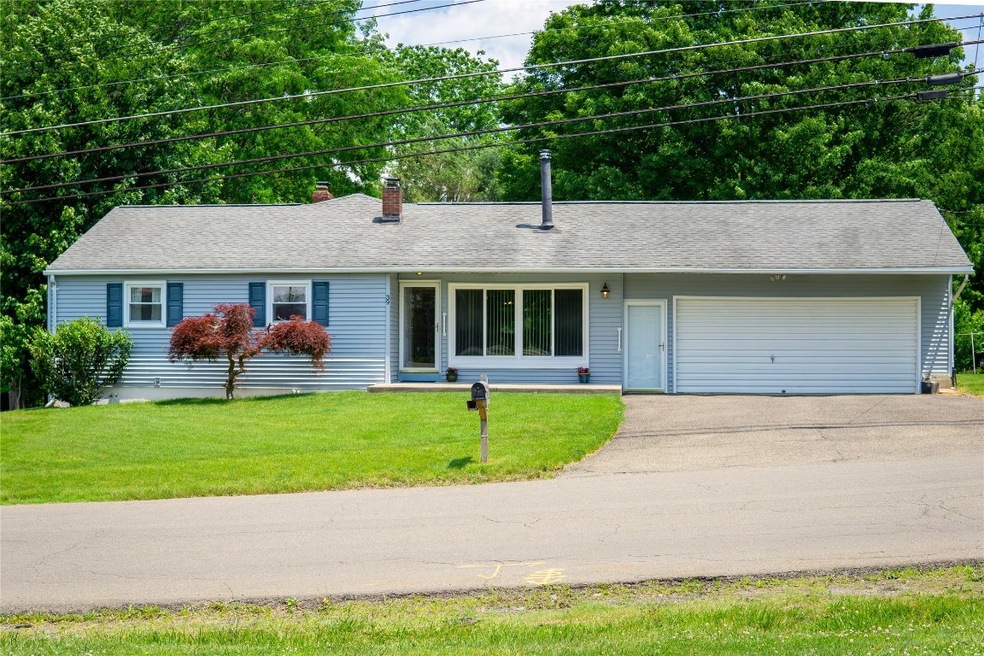
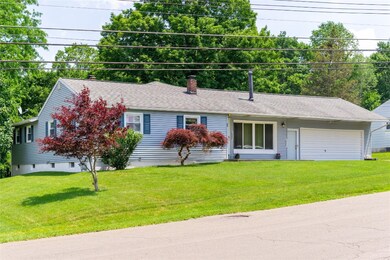
  • Ranch Style House
  • Porch

About This Home

As of August 2021

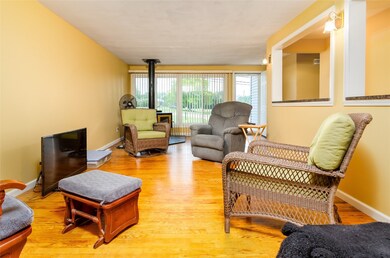
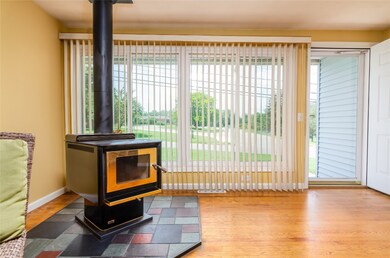
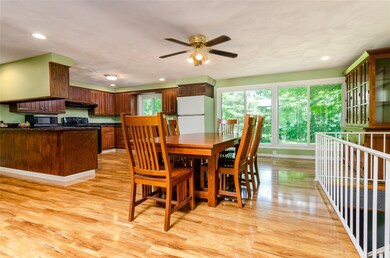
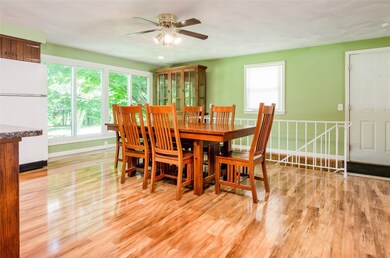

Lovely ranch in the Vestal School district. One level living! 4 beds/2baths on main floor, main floor laundry, cozy wood stove in livingroom, open floor plan kitchen, dining and living room. Spacious master with bath, wide doorways for easy access. Granite counter tops in the kitchen, beautiful laminate flooring in kitchen/dining area. Large window in dining room offers a lovely view of the yard and the woods behind the house. Hardwoods throughout living room and bedrooms. There's a 5th bedroom downstairs with large window and walk in closet, as well as a family room with walkout to back yard and another wood burning fireplace, both with natural gas space heaters. Unfinished utility room with a workshop, additional laundry hook up, lots of storage space. Oversized two car garage. Plenty of space for everyone in this move in ready house! Call for an appointment to see it today!

Last Agent to Sell the Property

Lori Gordon

NEXTHOME KINGDOM License #10401244989 Listed on: 06/22/2021

NEXTHOME KINGDOM

Last Buyer's Agent

Christine Siock

WARREN REAL ESTATE (FRONT STREET) License #10401337890

Home Details

Home Type

  • Single Family

Est. Annual Taxes

  • $5,152

Year Built

  • Built in 1956

Lot Details

  • Landscaped
  • Lot Sloped Down
  • Mature Trees

Parking

  • 2 Car Attached Garage
  • Oversized Parking
  • Garage Door Opener
  • Driveway

Home Design

  • Ranch Style House
  • Block Foundation
  • Vinyl Siding
  • Concrete Perimeter Foundation

Interior Spaces

  • 2,434 Sq Ft Home
  • Ceiling Fan
  • Wood Burning Fireplace
  • Insulated Windows
  • Family Room with Fireplace
  • 2 Fireplaces
  • Living Room with Fireplace
  • Partial Basement

Kitchen

  • Oven
  • Free-Standing Range
  • Range Hood
  • Microwave
  • Dishwasher
  • Disposal

Flooring

  • Wood
  • Laminate
  • Vinyl

Bedrooms and Bathrooms

  • 4 Bedrooms
  • 2 Full Bathrooms

Laundry

  • Dryer
  • Washer

Home Security

  • Storm Windows
  • Storm Doors

Outdoor Features

  • Open Patio
  • Shed
  • Porch

Schools

  • Tioga Hills Elementary School

Utilities

  • Forced Air Heating System
  • Space Heater
  • Gas Water Heater
  • Satellite Dish

Listing and Financial Details

  • Assessor Parcel Number 493089-154-009-0001-009-000-0000

Home Details

Home Type

Single Family

Est. Annual Taxes

$5,152

Year Built

Built in 1956

Lot Details

0.34 Acres

Parking

2

Listing Details

  • Property Sub Type: Single Family Residence
  • Prop. Type: Residential
  • Lot Size: .34 acres
  • Inclusions: LIGHTING FIXTURE,SHADES/BLINDS ONLY,SHELVING-Builtin/affixed,SMOKE DETECTORS,SUMP PUMP,WINDOW TREATMENTS-SOME
  • Ownership: OWNER
  • Directions: Route 434 West to Glann Road. Left on Glann. House is on the left, right across from Tioga Hills Elementary School.
  • Above Grade Finished Sq Ft: 1784.0
  • Architectural Style: Ranch
  • Garage Yn: Yes
  • Year Built: 1956
  • Property Sub Type Additional: Single Family Residence
  • Special Features: VirtualTour

Interior Features

  • Appliances: Dryer, Dishwasher, Free-Standing Range, Disposal, Gas Water Heater, Microwave, Oven, Refrigerator, Range Hood, Washer
  • Other Equipment: Satellite Dish
  • Has Basement: Partial
  • Full Bathrooms: 2
  • Total Bedrooms: 4
  • Below Grade Sq Ft: 650.0
  • Door Features: Storm Door(s)
  • Fireplace Features: Family Room, Living Room, Wood Burning
  • Fireplaces: 2
  • Fireplace: Yes
  • Flooring: Hardwood, Laminate, Vinyl
  • Living Area: 2434.0
  • Window Features: Insulated Windows

Exterior Features

  • Lot Features: Sloped Down
  • Construction Type: Vinyl Siding
  • Exterior Features: Landscaping, Mature Trees/Landscape, Porch, Patio, Shed, Storm Windows/Doors
  • Foundation Details: Basement, Block, Concrete Perimeter
  • Other Structures: Shed(s)
  • Patio And Porch Features: Open, Patio, Porch

Garage/Parking

  • Attached Garage: Yes
  • Garage Spaces: 2.0
  • Parking Features: Attached, Driveway, Electricity, Garage, Two Car Garage, Garage Door Opener, Oversized

Utilities

  • Cooling: Ceiling Fan(s)
  • Heating: Forced Air, Space Heater, Wood Stove
  • Heating Yn: Yes
  • Sewer: Public Sewer
  • Water Source: Public

Schools

  • Elementary School: Tioga Hills
  • Junior High Dist: Vestal

Lot Info

  • Parcel #: 493089-154-009-0001-009-000-0000

Tax Info

  • Tax Annual Amount: 5152.0
  • Tax Book Number: 154.09-1-9

Ownership History

We collect this data history from publicly available records. To have your information removed, we recommend requesting removal directly through your county’s website.

Date Name Owned For Owner Type

Purchase Details

Listed on
Jun 22, 2021
Closed on
Aug 6, 2021
Sold by
Bought by
Seller's Agent
Lori Gordon
NEXTHOME KINGDOM
Buyer's Agent
Christine Siock
WARREN REAL ESTATE (FRONT STREET)
List Price
$185,000
Sold Price
$200,000
Premium/Discount to List
$15,000
8.11%
Current Estimated Value
$267,731

Home Financials for this Owner

Home Financials are based on the most recent Mortgage that was taken out on this home.
Estimated Appreciation
$67,731
Avg. Annual Appreciation
6.03%
Original Mortgage
$160,000
Interest Rate
0.03%
Mortgage Type
Purchase Money Mortgage
Source: Public Records
Create a Home Valuation Report for This Property
The Home Valuation Report is an in-depth analysis detailing your home's value as well as a comparison with similar homes in the area

Home Values in the Area

Source: Public Records

Average Home Value in this Area


Source: Public Records

Purchase History

We collect this data history from publicly available records. To have your information removed, we recommend requesting removal directly through your county’s website.

Date Buyer Sale Price Title Company
$200,000 None Available
Source: Public Records

Mortgage History

We collect this data history from publicly available records. To have your information removed, we recommend requesting removal directly through your county’s website.

Date Status Borrower Loan Amount
Open $160,000
Previous Owner $100,000
Source: Public Records

Property History

We collect this data history from publicly available records. To have your information removed, we recommend requesting removal directly through your county’s website.

Date Event Price List to Sale Price per Sq Ft
08/06/2021 08/06/21 Sold $200,000 +8.1% $82 / Sq Ft
06/27/2021 06/27/21 Pending -- -- --
06/22/2021 06/22/21 For Sale $185,000 -- $76 / Sq Ft
Source: Greater Binghamton Association of REALTORS®

Tax History

We collect this data history from publicly available records. To have your information removed, we recommend requesting removal directly through your county’s website.

Year Tax Paid Tax Assessment Tax Assessment Total Assessment is a certain percentage of the fair market value that is determined by local assessors to be the total taxable value of land and additions on the property. Land Improvement
2025 $5,287 $94,200 $15,500 $78,700
2024 $5,286 $94,200 $15,500 $78,700
2023 $55 $94,200 $15,500 $78,700
2022 $5,222 $94,200 $15,500 $78,700
2021 $4,365 $94,200 $15,500 $78,700
2020 $4,468 $94,200 $15,500 $78,700
2019 $1,906 $94,200 $15,500 $78,700
2018 $4,123 $94,200 $15,500 $78,700
2017 $4,044 $94,200 $15,500 $78,700
2016 $3,984 $94,200 $15,500 $78,700
2015 -- $94,200 $15,500 $78,700
2014 -- $94,200 $15,500 $78,700
Source: Public Records

Agents Affiliated with this Home

  • Section Image
  • Section Image
See All Agents

Map

Source: Greater Binghamton Association of REALTORS®

MLS Number: 311921

APN: 493089-154-009-0001-009-000-0000

Your Personal Tour Guide

Ask me questions while you tour the home.