
Richard Baxter
Keller Williams Realty
(845) 403-1336
425 Total Sales
62 in Montgomery
$41K - $998K Price Range
Estimated Value: $339,000 - $422,000
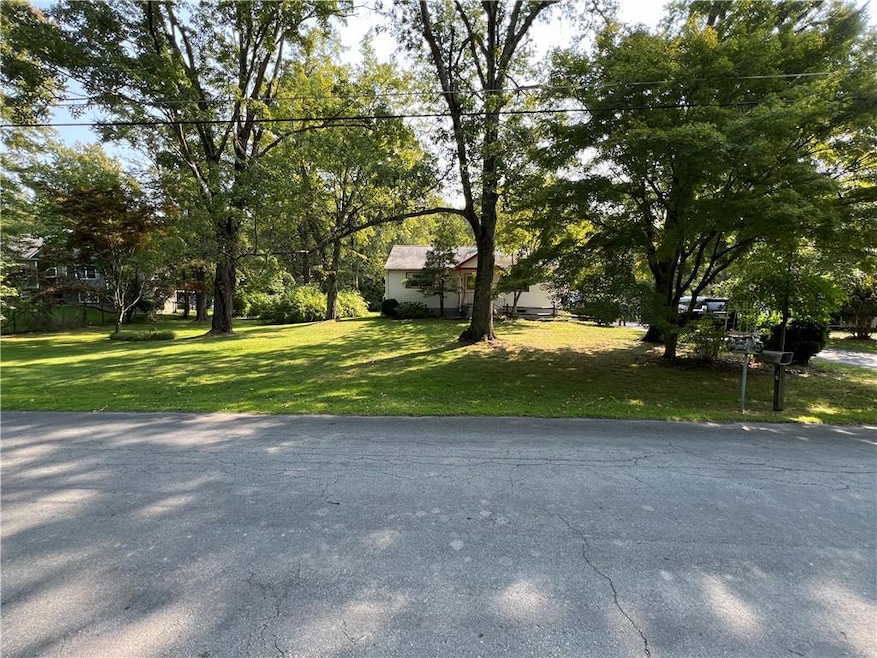
True pride of ownership is reflected throughout this wonderfully maintained Ranch in Montgomery! This home is located on a tree-lined, dead-end street all contributing to a peaceful and pretty place to live. This home features 3 bedrooms, 1 full bath, large dining room, large updated eat-in-kitchen and lovely den with access to the park-like outdoors. Oversized garage has additional workshop room and plenty of storage space which will come in handy. Unfinished basement has washer/dryer and lots of storage space. Village of Montgomery is close by where you can enjoy restaurants, shopping and City Winery. Easy commuter access to NYC via Metro North train station in Beacon. Highways I84 and I87 are each approximately a 10 minute drive from the house. Come by and take a look at this wonderful house and make it your home. You won't be disappointed!
Last Agent to Sell the Property
ARC Realty LLC Brokerage Phone: 914-261-8006 License #49CA0978601 Listed on: 10/09/2024
We collect this data history from publicly available records. To have your information removed, we recommend requesting removal directly through your county’s website.
Richard Baxter
Keller Williams Realty
(845) 403-1336
425 Total Sales
62 in Montgomery
$41K - $998K Price Range
Lynelle Alessi
KW Hudson Valley United
(845) 479-6488
118 Total Sales
1 in Montgomery
$360,000 Price
Annmarie Kovacs
Howard Hanna Rand Realty
(551) 278-8930
69 Total Sales
1 in Montgomery
$551,500 Price
Randolph Rogers
eXp Realty
(646) 845-7800
49 Total Sales
1 in Montgomery
$377,000 Price
Sharon Reynolds
KW Hudson Valley United
(845) 479-6107
47 Total Sales
1 in Montgomery
$415,000 Price
Carole McCann
HUDSON HERITAGE REALTY INC
(845) 475-0792
39 Total Sales
2 in Montgomery
$303K - $305K Price Range
We collect this data history from publicly available records. To have your information removed, we recommend requesting removal directly through your county’s website.
| Date | Buyer | Sale Price | Title Company |
|---|---|---|---|
| $390,000 | None Available |
We collect this data history from publicly available records. To have your information removed, we recommend requesting removal directly through your county’s website.
| Date | Status | Borrower | Loan Amount |
|---|---|---|---|
| Open | $357,142 | ||
| Closed | $100,000 |
We collect this data history from publicly available records. To have your information removed, we recommend requesting removal directly through your county’s website.
| Date | Event | Price | List to Sale | Price per Sq Ft |
|---|---|---|---|---|
| 05/09/2025 05/09/25 | Sold | $390,000 | +0.3% | $283 / Sq Ft |
| 02/24/2025 02/24/25 | Pending | -- | -- | -- |
| 02/03/2025 02/03/25 | Price Changed | $389,000 | -7.2% | $283 / Sq Ft |
| 01/29/2025 01/29/25 | Price Changed | $419,000 | 0.0% | $305 / Sq Ft |
| 01/29/2025 01/29/25 | For Sale | $419,000 | +7.4% | $305 / Sq Ft |
| 12/18/2024 12/18/24 | Off Market | $390,000 | -- | -- |
| 11/05/2024 11/05/24 | Price Changed | $399,000 | -3.9% | $290 / Sq Ft |
| 10/23/2024 10/23/24 | For Sale | $415,000 | -- | $302 / Sq Ft |
We collect this data history from publicly available records. To have your information removed, we recommend requesting removal directly through your county’s website.
| Year | Tax Paid | Tax Assessment Tax Assessment Total Assessment is a certain percentage of the fair market value that is determined by local assessors to be the total taxable value of land and additions on the property. | Land | Improvement |
|---|---|---|---|---|
| 2025 | $6,040 | $122,300 | $39,400 | $82,900 |
| 2024 | $5,990 | $122,300 | $39,400 | $82,900 |
| 2023 | $5,990 | $122,300 | $39,400 | $82,900 |
| 2022 | $6,089 | $122,300 | $39,400 | $82,900 |
| 2021 | $6,387 | $122,300 | $39,400 | $82,900 |
| 2020 | $3,628 | $122,300 | $39,400 | $82,900 |
| 2019 | $3,514 | $122,300 | $39,400 | $82,900 |
| 2018 | $3,514 | $122,300 | $39,400 | $82,900 |
| 2017 | $3,329 | $122,300 | $39,400 | $82,900 |
| 2016 | $3,318 | $122,300 | $39,400 | $82,900 |
| 2015 | -- | $122,300 | $39,400 | $82,900 |
| 2014 | -- | $122,300 | $39,400 | $82,900 |
A
Seller's Agent in 2025
Anthony Caragliano
ARC Realty LLC
(914) 261-8006
14 Total Sales
L
Seller Co-Listing Agent in 2025
Lucille Caragliano
ARC Realty LLC
(914) 806-5231
11 Total Sales
Buyer's Agent in 2025
Alexander Cortez
Keller Williams Prestige Prop
(845) 492-7919
5 Total Sales
Source: OneKey® MLS
MLS Number: H6327670
APN: 334289-031-000-0001-018.000-0000
Disclaimer: Certain information contained herein is derived from information provided by parties other than Homes.com. All information provided is deemed reliable, but is not guaranteed to be accurate and should be independently verified.
The data relating to real estate for sale or lease on this web site comes in part from OneKey® MLS. Real estate listings held by brokerage firms other than Ten-X are marked with the OneKey® MLS logo or an abbreviated logo and detailed information about them includes the name of the listing broker.
Based on information submitted to the MLS GRID. All data is obtained from various sources and may not have been verified by broker or MLS GRID. Supplied Open House Information is subject to change without notice. All information should be independently reviewed and verified for accuracy. Properties may or may not be listed by the office/agent presenting the information. Some IDX listings have been excluded from this website. IDX information is provided exclusively for personal, non-commercial use, and may not be used for any purpose other than to identify prospective properties consumers may be interested in purchasing.
Information is deemed reliable but not guaranteed.
Copyright 2026 OneKey® MLS. All rights reserved.
Based on information submitted to the MLS GRID
Listings courtesy of OneKey® MLS as distributed by MLS GRID
Ask me questions while you tour the home.