NOT LISTED FOR SALE

Estimated Value: $3,300,656

6 Beds
4.5 Baths
5,019 Sq Ft
$658/Sq Ft Est. Value

Sale Details

Date Sold: November 20, 2025

Last sale price $3,215,000 $641 Per Sq Ft

Est. 3% increase in value since last sale

Current estimated payment $20,587 / mo

17 Days on Market

Highlights

  • Medical Services
  • Open Floorplan
  • Colonial Architecture
  • Williams Elementary School Rated A-
  • Custom Closet System
  • Landscaped Professionally

About This Home

As of November 2025

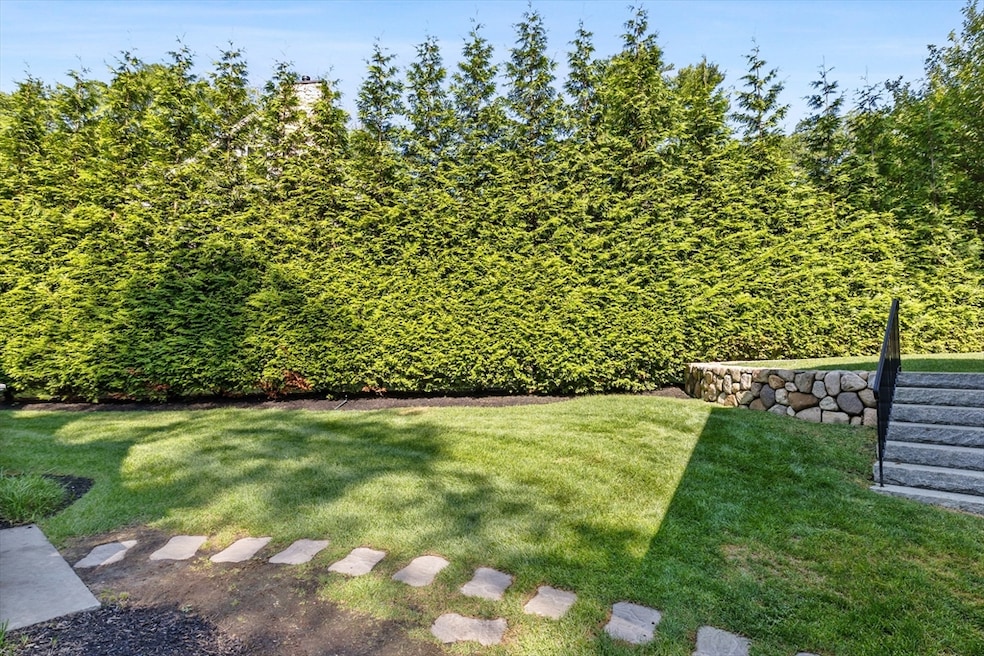
Tucked along a serene, tree-lined street, this exceptional Colonial combines timeless elegance w modern sophistication. Renovated & thoughtfully expanded in 2017, the property showcases exquisite millwork, soaring windows & picturesque views of stone walls & manicured lush gardens. The sun-drenched main level features a grand living room w a stately fireplace & window seat, an impeccable gourmet chef’s kitchen w an expansive quartz island, stainless steel appliances & custom cabinetry. An elegant dining room, mudroom w custom built-ins & powder room complete this level. The second floor boasts a luxurious primary suite that offers a marble spa-like bath, dual walk-in closets, two bedrooms, a full bath & french doors opening to a private deck. The third level provides three additional bedrooms, full bath, & reading nook. The fabulous lower level features a bonus room, playroom, full bath & abundant storage. Unbeatable walkable location near shops, dining, the T, & commuter routes.

Last Agent to Sell the Property

George Sarkis

Douglas Elliman Real Estate - The Sarkis Team Listed on: 08/13/2025

Douglas Elliman Real Estate - The Sarkis Team

Co-Listed By

Emily Farrar

Douglas Elliman Real Estate - The Sarkis Team

Last Buyer's Agent

George Sarkis

Douglas Elliman Real Estate - The Sarkis Team Listed on: 08/13/2025

Douglas Elliman Real Estate - The Sarkis Team
Create a Home Valuation Report for This Property
The Home Valuation Report is an in-depth analysis detailing your home's value as well as a comparison with similar homes in the area

Home Details

Home Type

  • Single Family

Est. Annual Taxes

  • $29,777

Year Built

  • Built in 1830

Lot Details

  • 9,855 Sq Ft Lot
  • Stone Wall
  • Landscaped Professionally
  • Sprinkler System
  • Property is zoned SR1

Parking

  • 2 Car Detached Garage
  • Garage Door Opener
  • Driveway
  • 4 Open Parking Spaces
  • Off-Street Parking

Home Design

  • Colonial Architecture
  • Frame Construction
  • Cellulose Insulation
  • Shingle Roof
  • Radon Mitigation System
  • Concrete Perimeter Foundation

Interior Spaces

  • Open Floorplan
  • Wet Bar
  • Central Vacuum
  • Wired For Sound
  • Crown Molding
  • Wainscoting
  • Coffered Ceiling
  • Recessed Lighting
  • Decorative Lighting
  • Insulated Windows
  • French Doors
  • Insulated Doors
  • Mud Room
  • Family Room with Fireplace
  • Bonus Room
  • Play Room
  • Home Security System

Kitchen

  • Oven
  • Stove
  • Range with Range Hood
  • Microwave
  • Freezer
  • Plumbed For Ice Maker
  • Dishwasher
  • Stainless Steel Appliances
  • Kitchen Island
  • Upgraded Countertops
  • Disposal
  • Pot Filler

Flooring

  • Wood
  • Marble
  • Ceramic Tile

Bedrooms and Bathrooms

  • 6 Bedrooms
  • Primary bedroom located on second floor
  • Custom Closet System
  • Walk-In Closet
  • Dual Vanity Sinks in Primary Bathroom
  • Bathtub with Shower
  • Separate Shower
  • Linen Closet In Bathroom

Laundry

  • Laundry on upper level
  • Dryer
  • Washer

Finished Basement

  • Basement Fills Entire Space Under The House
  • Sump Pump

Eco-Friendly Details

  • Energy-Efficient Thermostat
  • Whole House Vacuum System

Outdoor Features

  • Balcony
  • Deck
  • Patio
  • Rain Gutters
  • Porch

Location

  • Property is near golf course, public transit, and schools

Schools

  • Williams Elementary School
  • Brown Middle School
  • NSHS High School

Utilities

  • Forced Air Heating and Cooling System
  • 3 Cooling Zones
  • 3 Heating Zones
  • Heating System Uses Natural Gas
  • 200+ Amp Service
  • Gas Water Heater

Listing and Financial Details

  • Assessor Parcel Number S:43 B:034 L:0012,692079

Community Details

Overview

  • No Home Owners Association

Amenities

  • Medical Services
  • Shops

Recreation

  • Park
  • Jogging Path
  • Bike Trail

Home Details

Home Type

Single Family

Est. Annual Taxes

$29,777

Year Built

Built in 1830

Lot Details

9,855 Sq Ft Lot

Parking

2

Listing Details

  • Property Type: Residential
  • Property Sub Type: Single Family Residence
  • Architectural Style: Colonial
  • Year Built: 1830
  • Year Built Details: Actual,Renovated Since
  • MLSPIN_BEACHFRONT_FLAG: No
  • Special Features: None

Interior Features

  • Flooring: Tile, Marble, Hardwood, Flooring - Hardwood, Flooring - Stone/Ceramic Tile
  • Interior Amenities: Closet, Recessed Lighting, Crown Molding, Bathroom - Full, Bathroom - With Shower Stall, Wet bar, Bedroom, Bonus Room, Bathroom, Play Room, Central Vacuum, Wired for Sound
  • Door Features: French Doors
  • Fireplace Features: Family Room
  • Fireplace YN: Yes
  • Fireplaces: 1
  • Appliances: Gas Water Heater, Water Heater, Oven, Dishwasher, Disposal, Microwave, Range, Refrigerator, Freezer, Washer, Dryer, Vacuum System, Range Hood, Plumbed For Ice Maker
  • Total Bedrooms: 6
  • Room Bedroom2 Level: Second
  • Room Bedroom2 Features: Closet, Flooring - Hardwood, Recessed Lighting, Crown Molding
  • Room Bedroom3 Features: Closet, Flooring - Hardwood, Recessed Lighting, Crown Molding
  • Room Bedroom3 Level: Second
  • Room Bedroom4 Level: Third
  • Room Bedroom4 Features: Closet, Flooring - Hardwood, Recessed Lighting
  • Room Bedroom5 Level: Third
  • Room Bedroom5 Features: Closet, Flooring - Hardwood, Recessed Lighting
  • Basement YN: Yes
  • Full Bathrooms: 4
  • Half Bathrooms: 1
  • Total Bathrooms: 5
  • Room Master Bedroom Features: Bathroom - Full, Bathroom - Double Vanity/Sink, Walk-In Closet(s), Closet/Cabinets - Custom Built, Flooring - Hardwood, Recessed Lighting, Crown Molding
  • Room Master Bedroom Level: Second
  • Master Bathroom Features: Yes
  • Bathroom 1 Features: Bathroom - Half, Flooring - Stone/Ceramic Tile
  • Bathroom 1 Level: First
  • Bathroom 2 Level: Second
  • Bathroom 2 Features: Bathroom - Full, Bathroom - Tiled With Tub & Shower, Closet - Linen
  • Bathroom 3 Features: Bathroom - Full, Bathroom - Tiled With Shower Stall, Flooring - Stone/Ceramic Tile
  • Bathroom 3 Level: Third
  • Room Dining Room Features: Flooring - Hardwood, Recessed Lighting, Wainscoting, Crown Molding
  • Room Dining Room Level: Main,First
  • Room Family Room Level: Main,First
  • Room Family Room Features: Closet/Cabinets - Custom Built, Flooring - Hardwood, Open Floorplan, Recessed Lighting, Crown Molding, Window Seat
  • Room Kitchen Level: Main,First
  • Room Kitchen Features: Coffered Ceiling(s), Flooring - Hardwood, Countertops - Upgraded, Kitchen Island, Open Floorplan, Recessed Lighting, Stainless Steel Appliances, Pot Filler Faucet, Gas Stove, Lighting - Pendant, Crown Molding
  • Laundry Features: Flooring - Stone/Ceramic Tile, Recessed Lighting, Washer Hookup, Crown Molding, Second Floor
  • Room Living Room Level: Main,First
  • Room Living Room Features: Flooring - Hardwood, Open Floorplan, Recessed Lighting, Crown Molding
  • Basement: Full, Finished, Sump Pump, Radon Remediation System
  • Above Grade Finished Sq Ft: 4063
  • Below Grade Sq Ft: 956
  • Living Area: 5019
  • Spa YN: No
  • Window Features: Insulated Windows
  • MAIN LO: AN4282
  • MAIN SO: AN4282
  • Insulation: Full, Cellulose - Sprayed

Exterior Features

  • Exterior Features: Porch, Deck - Wood, Patio, Balcony, Rain Gutters, Professional Landscaping, Sprinkler System, Stone Wall
  • Construction Materials: Frame
  • Foundation Details: Concrete Perimeter
  • Home Warranty YN: No
  • Patio And Porch Features: Porch, Deck - Wood, Patio
  • Road Frontage Type: Public
  • Road Surface Type: Paved
  • Roof: Shingle
  • Waterfront YN: No
  • Waterview Flag: No

Garage/Parking

  • Garage Spaces: 2
  • Attached Garage YN: No
  • Carport Y N: No
  • Covered Parking Spaces: 2
  • Garage YN: Yes
  • Open Parking Spaces: 4
  • Open Parking YN: Yes
  • Parking Features: Detached, Garage Door Opener, Insulated, Paved Drive, Off Street, Paved
  • Total Parking Spaces: 6

Utilities

  • Sewer: Public Sewer
  • Utilities: for Gas Range, for Gas Oven, Washer Hookup, Icemaker Connection
  • Cooling: Central Air
  • Heating: Forced Air, Natural Gas
  • Cooling Y N: Yes
  • Electric: Circuit Breakers, 200+ Amp Service
  • Heating YN: Yes
  • Security Features: Security System
  • Water Source: Public
  • HEAT ZONES: 3
  • COOLING ZONES: 3

Condo/Co-op/Association

  • Association YN: No
  • Community Features: Public Transportation, Shopping, Park, Walk/Jog Trails, Golf, Medical Facility, Bike Path, Highway Access, House of Worship, Private School, Public School, T-Station, University, Sidewalks
  • Senior Community YN: No

Lot Info

  • Parcel Number: S:43 B:034 L:0012,692079
  • Zoning: SR1
  • Farm Land Area Units: Square Feet
  • Lot Size Acres: 0.23
  • Lot Size Sq Ft: 9855
  • Lot Size Units: Acres
  • Property Attached YN: No

Green Features

  • Green Energy Efficient: Thermostat

Tax Info

  • Tax Year: 2025
  • Tax Annual Amount: 29777

Multi Family

  • Basement Included Sq Ft: Yes

MLS Schools

  • High School: Nshs
  • Elementary School: Williams
  • Middle Or Junior School: Brown

Ownership History

We collect this data history from publicly available records. To have your information removed, we recommend requesting removal directly through your county’s website.

Date Name Owned For Owner Type

Purchase Details

Listed on
Aug 13, 2025
Closed on
Nov 20, 2025
Sold by
Bought by
Seller's Agent
George Sarkis
Douglas Elliman Real Estate - The Sarkis Team
Buyer's Agent
George Sarkis
Douglas Elliman Real Estate - The Sarkis Team
List Price
$3,350,000
Sold Price
$3,215,000
Premium/Discount to List
-$135,000
-4.03%
Views
54
Current Estimated Value
$3,300,656

Home Financials for this Owner

Home Financials are based on the most recent Mortgage that was taken out on this home.
Estimated Appreciation
$85,656
Avg. Annual Appreciation
3.57%

Purchase Details

Listed on
Sep 16, 2021
Closed on
Nov 5, 2021
Sold by
Bought by
Seller's Agent
S. Amber Smit
Coldwell Banker Realty - Brookline
Buyer's Agent
The Shulkin Wilk Group
Compass
List Price
$3,100,000
Sold Price
$3,060,000
Premium/Discount to List
-$40,000
-1.29%

Home Financials for this Owner

Home Financials are based on the most recent Mortgage that was taken out on this home.
Avg. Annual Appreciation
1.23%
Original Mortgage
$2,907,000
Interest Rate
2.88%
Mortgage Type
Purchase Money Mortgage

Purchase Details

Closed on
May 26, 2020
Sold by
Bought by

Home Financials for this Owner

Home Financials are based on the most recent Mortgage that was taken out on this home.
Original Mortgage
$930,000
Interest Rate
3.2%
Mortgage Type
New Conventional

Purchase Details

Listed on
Feb 28, 2017
Closed on
May 26, 2017
Sold by
Bought by
Seller's Agent
Kennedy Lynch Gold Team
Hammond Residential Real Estate
Buyer's Agent
S. Amber Smit
Coldwell Banker Realty - Brookline
List Price
$2,295,000
Sold Price
$2,350,000
Premium/Discount to List
$55,000
2.4%

Home Financials for this Owner

Home Financials are based on the most recent Mortgage that was taken out on this home.
Avg. Annual Appreciation
3.74%
Original Mortgage
$2,247,000
Interest Rate
3.5%
Mortgage Type
Adjustable Rate Mortgage/ARM

Purchase Details

Listed on
Feb 2, 2016
Closed on
Jul 20, 2016
Sold by
Bought by
Seller's Agent
Kennedy Lynch Gold Team
Hammond Residential Real Estate
Buyer's Agent
Kennedy Lynch Gold Team
Hammond Residential Real Estate
List Price
$1,800,000
Sold Price
$1,600,000
Premium/Discount to List
-$200,000
-11.11%

Home Financials for this Owner

Home Financials are based on the most recent Mortgage that was taken out on this home.
Avg. Annual Appreciation
57.18%
Original Mortgage
$2,650,000
Interest Rate
3.6%
Mortgage Type
Commercial
Source: Public Records

Home Values in the Area

Source: Public Records

Average Home Value in this Area


Source: Public Records

Agents Specializing in Auburndale, MA

See All Agents

Purchase History

We collect this data history from publicly available records. To have your information removed, we recommend requesting removal directly through your county’s website.

Date Buyer Sale Price Title Company
$3,215,000 --
$3,060,000 None Available
-- None Available
$2,350,000 --
$1,600,000 --
Source: Public Records

Mortgage History

We collect this data history from publicly available records. To have your information removed, we recommend requesting removal directly through your county’s website.

Date Status Borrower Loan Amount
Previous Owner $2,907,000
Previous Owner $930,000
Closed $2,247,000
Previous Owner $2,650,000
Previous Owner $487,350
Previous Owner $515,000
Previous Owner $236,000
Previous Owner $130,000
Closed $296,200
Source: Public Records

Property History

We collect this data history from publicly available records. To have your information removed, we recommend requesting removal directly through your county’s website.

Date Event Price List to Sale Price per Sq Ft Prior Sale
11/20/2025 11/20/25 Sold $3,215,000 -4.0% $641 / Sq Ft
08/30/2025 08/30/25 Pending -- -- --
08/13/2025 08/13/25 For Sale $3,350,000 +9.5% $667 / Sq Ft
11/05/2021 11/05/21 Sold $3,060,000 -1.3% $610 / Sq Ft View Prior Sale
09/21/2021 09/21/21 Pending -- -- --
09/16/2021 09/16/21 For Sale $3,100,000 +31.9% $618 / Sq Ft
05/26/2017 05/26/17 Sold $2,350,000 +2.4% $468 / Sq Ft View Prior Sale
03/07/2017 03/07/17 Pending -- -- --
02/28/2017 02/28/17 For Sale $2,295,000 +43.4% $457 / Sq Ft
07/20/2016 07/20/16 Sold $1,600,000 -11.1% $447 / Sq Ft View Prior Sale
02/16/2016 02/16/16 Pending -- -- --
02/02/2016 02/02/16 For Sale $1,800,000 -- $503 / Sq Ft
Source: MLS Property Information Network (MLS PIN)

Tax History

We collect this data history from publicly available records. To have your information removed, we recommend requesting removal directly through your county’s website.

Year Tax Paid Tax Assessment Tax Assessment Total Assessment is a certain percentage of the fair market value that is determined by local assessors to be the total taxable value of land and additions on the property. Land Improvement
2025 $29,777 $3,038,500 $1,016,700 $2,021,800
2024 $28,792 $2,950,000 $987,100 $1,962,900
2023 $27,976 $2,748,100 $759,900 $1,988,200
2022 $26,768 $2,544,500 $703,600 $1,840,900
2021 $25,829 $2,400,500 $663,800 $1,736,700
2020 $25,061 $2,400,500 $663,800 $1,736,700
2019 $24,355 $2,330,600 $644,500 $1,686,100
2018 $18,879 $1,744,800 $584,300 $1,160,500
2017 $11,002 $989,400 $551,200 $438,200
2016 $10,523 $924,700 $515,100 $409,600
2015 $10,033 $864,200 $481,400 $382,800
Source: Public Records

Agents Affiliated with this Home

  • Section Image
  • Section Image
  • Section Image
  • Section Image
  • Section Image
See All Agents

Map

Source: MLS Property Information Network (MLS PIN)

MLS Number: 73417170

MLS Property Information Network (MLS PIN)

APN: NEWT-000043-000034-000012

Your Personal Tour Guide

Ask me questions while you tour the home.