
Seller's Agent in 2025
Len Schwartz
Keller Williams Prestige Prop.
(203) 912-5254
3 in this area
110 Total Sales
Estimated Value: $614,807
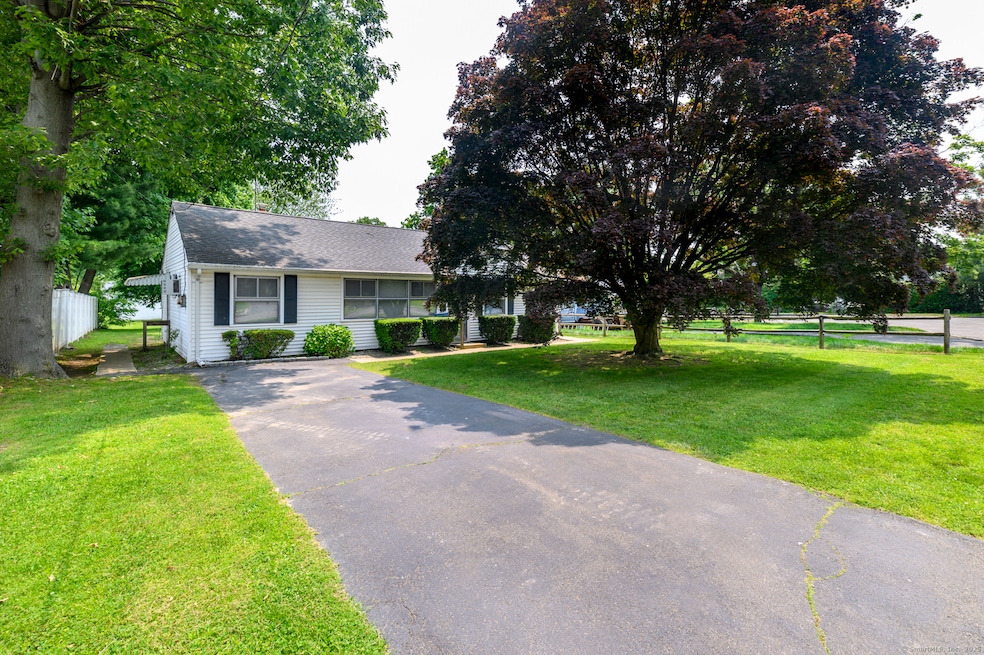
Rare opportunity to own a classic ranch in The Cove, one of Stamford's more sought-after neighborhoods. Lovingly maintained by the same family for 70+ years, this 3-bedroom, 1-bath home is ideally located on a quiet cul-de-sac just minutes from Cove Island Park, the beach, and all the conveniences of downtown. Set on a generous 1/4-acre level lot, this charming home offers an open layout with a dine-in kitchen, large living room, family room, and a wonderful screened porch overlooking the backyard-ideal for relaxing or entertaining. This well-cared-for home is connected to city gas, water, and sewer, with furnace and appliances in very good working condition. Whether you're a first-time buyer, downsizer, or investor, want to renovate, update or expand, this home offers endless potential in a truly prime location. Enjoy easy access to I-95, Metro North, shopping, parks, and Stamford's vibrant downtown. A perfect blend of charm, location, and opportunity-don't miss this chance to make it your dream home.
Last Agent to Sell the Property
Keller Williams Prestige Prop. License #RES.0782496 Listed on: 06/15/2025
We collect this data history from publicly available records. To have your information removed, we recommend requesting removal directly through your county’s website.
We collect this data history from publicly available records. To have your information removed, we recommend requesting removal directly through your county’s website.
| Date | Buyer | Sale Price | Title Company |
|---|---|---|---|
| $540,000 | -- |
We collect this data history from publicly available records. To have your information removed, we recommend requesting removal directly through your county’s website.
| Date | Status | Borrower | Loan Amount |
|---|---|---|---|
| Open | $324,000 |
We collect this data history from publicly available records. To have your information removed, we recommend requesting removal directly through your county’s website.
| Date | Event | Price | List to Sale | Price per Sq Ft |
|---|---|---|---|---|
| 07/25/2025 07/25/25 | Sold | $540,000 | +8.0% | $452 / Sq Ft |
| 07/06/2025 07/06/25 | Pending | -- | -- | -- |
| 06/19/2025 06/19/25 | For Sale | $500,000 | -- | $418 / Sq Ft |
We collect this data history from publicly available records. To have your information removed, we recommend requesting removal directly through your county’s website.
| Year | Tax Paid | Tax Assessment Tax Assessment Total Assessment is a certain percentage of the fair market value that is determined by local assessors to be the total taxable value of land and additions on the property. | Land | Improvement |
|---|---|---|---|---|
| 2025 | $7,924 | $331,260 | $236,310 | $94,950 |
| 2024 | $7,738 | $331,260 | $236,310 | $94,950 |
| 2023 | $8,361 | $331,260 | $236,310 | $94,950 |
| 2022 | $6,862 | $252,570 | $171,270 | $81,300 |
| 2021 | $6,804 | $252,570 | $171,270 | $81,300 |
| 2020 | $6,655 | $252,570 | $171,270 | $81,300 |
| 2019 | $6,655 | $252,570 | $171,270 | $81,300 |
| 2018 | $6,448 | $252,570 | $171,270 | $81,300 |
| 2017 | $5,867 | $218,180 | $140,390 | $77,790 |
| 2016 | $5,699 | $218,180 | $140,390 | $77,790 |
| 2015 | $5,548 | $218,180 | $140,390 | $77,790 |
| 2014 | $5,409 | $218,180 | $140,390 | $77,790 |
Seller's Agent in 2025
Len Schwartz
Keller Williams Prestige Prop.
(203) 912-5254
3 in this area
110 Total Sales
Buyer's Agent in 2025
Pablo Lopez
Keller Williams Prestige Prop.
(203) 914-2501
1 in this area
28 Total Sales
Source: SmartMLS
MLS Number: 24102605
APN: STAM-000000-000000-006914
Disclaimer: Certain information contained herein is derived from information provided by parties other than Homes.com. All information provided is deemed reliable, but is not guaranteed to be accurate and should be independently verified.
IDX information is provided exclusively for personal, non-commercial use, and may not be used for any purpose other than to identify prospective properties consumers may be interested in purchasing. Information is deemed reliable but not guaranteed.
Ask me questions while you tour the home.