
David Keyser
Dave Jones Realty, LLC
(475) 285-4541
29 Total Sales
10 in Naugatuck
$96K - $340K Price Range
Estimated Value: $350,934
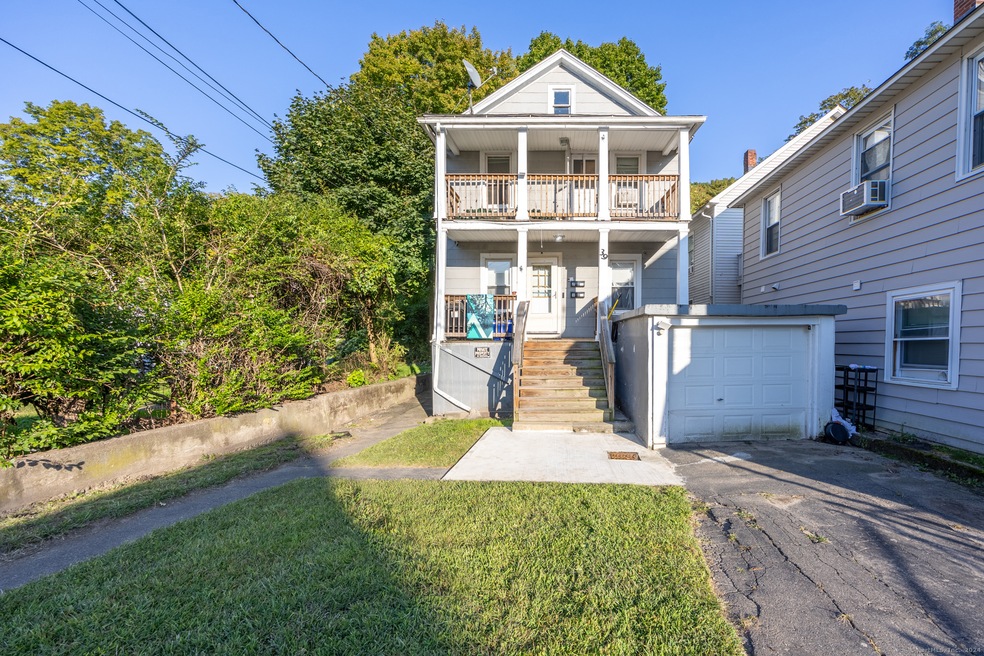
WELCOME TO 39 HIGH St, WELL MAINTAINED FULLY OCCUPIED 2-FAMILY! 1st and 2nd floor units are 3 bedrooms and 1 bathroom with natural gas heating. Both units were fully updated including two new energy-efficient forced hot air natural gas furnaces and a new roof in 2019. Two new hot water tanks installed 12/23. All separate utilities. Upper level lot has already been approved to build a single or two family home (See attached plot plan). Buyers still to do their own due diligence. Property is being sold "AS-IS"
Last Agent to Sell the Property
Regency Real Estate, LLC License #RES.0803628 Listed on: 09/16/2024
We collect this data history from publicly available records. To have your information removed, we recommend requesting removal directly through your county’s website.
David Keyser
Dave Jones Realty, LLC
(475) 285-4541
29 Total Sales
10 in Naugatuck
$96K - $340K Price Range
Jim Treanor Jr
ERA Treanor Real Estate
(475) 244-9541
213 Total Sales
3 in Naugatuck
$180K - $232K Price Range
Chris Marshall
YellowBrick Real Estate LLC
(475) 267-0503
145 Total Sales
8 in Naugatuck
$179K - $500K Price Range
Patrick Farley
Statewide Premier Prop. LLC
(860) 259-4044
74 Total Sales
1 in Naugatuck
$401,000 Price
Susan Hotchkiss
Realty ONE Group Connect
(475) 241-7831
67 Total Sales
4 in Naugatuck
$145K - $205K Price Range
Sue Varrone
Coldwell Banker Realty
(475) 330-3425
119 Total Sales
4 in Naugatuck
$285K - $360K Price Range
We collect this data history from publicly available records. To have your information removed, we recommend requesting removal directly through your county’s website.
| Date | Buyer | Sale Price | Title Company |
|---|---|---|---|
| $360,000 | None Available | ||
| Krl Realty Llc | -- | None Available | |
| Lindo Rayon | -- | None Available | |
| Lindo Rayon | $60,000 | -- | |
| Dessureau Arthur | $50,000 | -- |
We collect this data history from publicly available records. To have your information removed, we recommend requesting removal directly through your county’s website.
| Date | Status | Borrower | Loan Amount |
|---|---|---|---|
| Open | $353,479 | ||
| Closed | Jaikarran Steven | $14,400 | |
| Previous Owner | Krl Realty Llc | $188,000 | |
| Previous Owner | Lindo Rayon | $133,900 |
We collect this data history from publicly available records. To have your information removed, we recommend requesting removal directly through your county’s website.
| Date | Event | Price | List to Sale | Price per Sq Ft | Prior Sale |
|---|---|---|---|---|---|
| 02/12/2025 02/12/25 | Sold | $360,000 | 0.0% | $175 / Sq Ft | |
| 10/04/2024 10/04/24 | Pending | -- | -- | -- | |
| 10/04/2024 10/04/24 | Price Changed | $360,000 | +2.9% | $175 / Sq Ft | |
| 09/16/2024 09/16/24 | For Sale | $349,900 | +483.2% | $170 / Sq Ft | |
| 03/15/2019 03/15/19 | Sold | $60,000 | -22.0% | $29 / Sq Ft | View Prior Sale |
| 01/25/2019 01/25/19 | Pending | -- | -- | -- | |
| 12/12/2018 12/12/18 | For Sale | $76,900 | 0.0% | $37 / Sq Ft | |
| 09/28/2018 09/28/18 | Pending | -- | -- | -- | |
| 09/18/2018 09/18/18 | For Sale | $76,900 | 0.0% | $37 / Sq Ft | |
| 08/19/2018 08/19/18 | Pending | -- | -- | -- | |
| 07/22/2018 07/22/18 | Price Changed | $76,900 | -8.3% | $37 / Sq Ft | |
| 06/07/2018 06/07/18 | For Sale | $83,900 | -- | $41 / Sq Ft |
We collect this data history from publicly available records. To have your information removed, we recommend requesting removal directly through your county’s website.
| Year | Tax Paid | Tax Assessment Tax Assessment Total Assessment is a certain percentage of the fair market value that is determined by local assessors to be the total taxable value of land and additions on the property. | Land | Improvement |
|---|---|---|---|---|
| 2025 | $5,559 | $139,720 | $33,110 | $106,610 |
| 2024 | $5,839 | $139,720 | $33,110 | $106,610 |
| 2023 | $6,252 | $139,720 | $33,110 | $106,610 |
| 2022 | $4,230 | $88,590 | $35,380 | $53,210 |
| 2021 | $4,230 | $88,590 | $35,380 | $53,210 |
| 2020 | $4,230 | $88,590 | $35,380 | $53,210 |
| 2019 | $4,186 | $88,590 | $35,380 | $53,210 |
| 2018 | $4,499 | $93,060 | $42,570 | $50,490 |
| 2017 | $4,518 | $93,060 | $42,570 | $50,490 |
| 2016 | $4,436 | $93,060 | $42,570 | $50,490 |
| 2015 | $4,241 | $93,060 | $42,570 | $50,490 |
| 2014 | $4,193 | $93,060 | $42,570 | $50,490 |
| 2012 | $4,990 | $148,730 | $53,750 | $94,980 |
Seller's Agent in 2025
Trevor Burke
Regency Real Estate, LLC
(203) 525-4199
215 Total Sales
BC
Seller Co-Listing Agent in 2025
Biverly Carrasquillo
Premier Re Group LLC
(347) 485-4164
9 Total Sales
Seller's Agent in 2019
Joe Rodorigo
Keystone Realty, LLC
(203) 490-9646
41 Total Sales
LS
Buyer's Agent in 2019
Lee Salmon
Century 21 AllPoints Realty
Source: SmartMLS
MLS Number: 24046350
APN: NAUG-000025-000005-E000523
Disclaimer: Certain information contained herein is derived from information provided by parties other than Homes.com. All information provided is deemed reliable, but is not guaranteed to be accurate and should be independently verified.
IDX information is provided exclusively for personal, non-commercial use, and may not be used for any purpose other than to identify prospective properties consumers may be interested in purchasing. Information is deemed reliable but not guaranteed.
Ask me questions while you tour the home.