NOT LISTED FOR SALE

Estimated Value: $1,495,000 - $1,655,354

4 Beds
2.5 Baths
2,597 Sq Ft
$608/Sq Ft Est. Value

Sale Details

Date Sold: September 16, 2025

Last sale price $1,400,000 $539 Per Sq Ft

Est. 7% increase in value since last sale

Current estimated payment $9,715 / mo

5 Days on Market

Highlights

  • Paddocks
  • 2.52 Acre Lot
  • Deck
  • Conover Road School Rated A-
  • Colonial Architecture
  • Backs to Trees or Woods

About This Home

As of September 2025

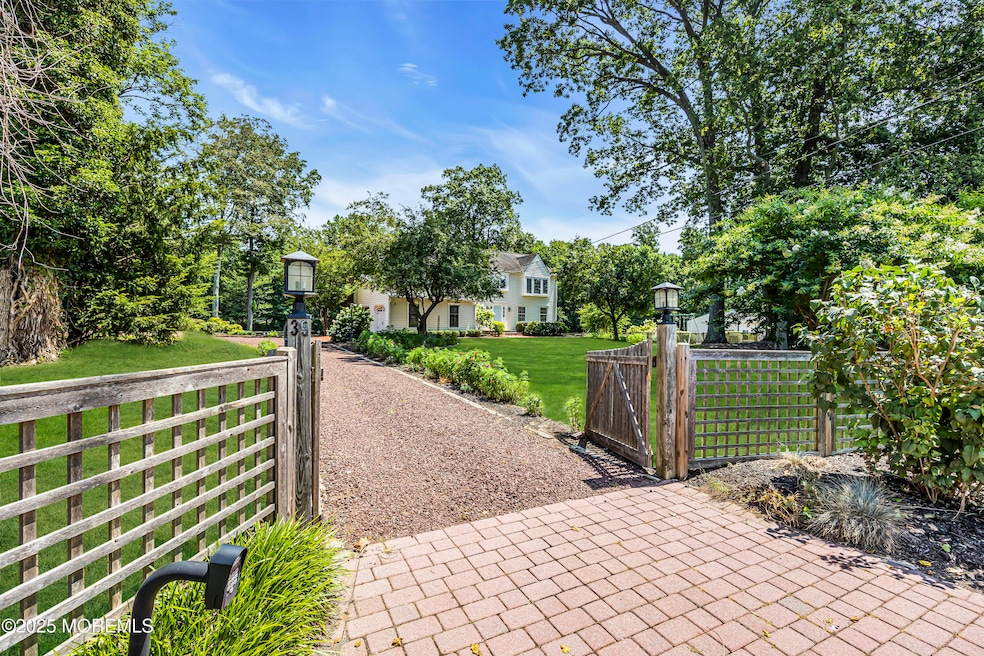
Some properties impress. This one whispers breathe, you're home. Set beyond a long, storybook driveway and cradled by trees, 39 Hockhockson Road feels like a world unto itself. With 2.5 acres of open pasture, fenced paddocks and a 3-stall barn, it's a haven for horses, nature lovers and anyone craving space to roam. Inside, sunlight dances across freshly painted walls, clean lines and warm, grounded design. Every visitor feels it: the peacefulness of a home that simply feels right. With a new HVAC system, a scheduled new septic and thoughtful updates already in place, this is more than a move-in it's a move into alignment. Located across from Dorbrook Park's 500+ acres of nature, just minutes from town and yet a world apart, this is where the next chapter begins.

Last Agent to Sell the Property

Elizabeth O'reilly

Coldwell Banker Realty Brokerage Email: ELIZABETH.OREILLY@CBREALTY.COM License #9908647 Listed on: 08/02/2025

Coldwell Banker Realty

Last Buyer's Agent

Tammy Aversa

C21 Thomson & Co. License #1866649

Range of Values:

--
Value Increase
--
Percent Increase
--
Adjusted for Inflation
Collateral Analytics

Collateral Analytics Collateral Analytics AVMs (Automated Valuation Model) employ a number of statistical approaches combined with neighborhood-specific comparable selection guarantees the most up-to-date and precise valuations.

Not Available

Collateral Analytics does not have data for the current month. Please view the chart for historical values.

ICE

ICE Mortgage Technology ICE Mortgage Technology’s AVM (Automated Valuation Model) is a state-of-the-art online residential property valuation tool that provides a quick and accurate estimate of the value of almost any home in the U.S.

Not Available

ICE Mortgage Technology does not have data for the current month. Please view the chart for historical values.

First American

First American First American Data & Analytics’ next-generation AVM combines unrivaled data assets with a blended ensemble of valuation models to produce highly accurate, reliable valuations you can trust.

Not Available

First American does not have data for the current month. Please view the chart for historical values.

Quantarium

Quantarium Quantarium’s valuation service, repeatedly proven the industry’s most accurate and comprehensive, is supercharged with a self-learning and auto-tuning AI engine that continually becomes smarter and more accurate as it processes daily inputs from the industry’s leading RE data lake.

Not Available

Quantarium does not have data for the current month. Please view the chart for historical values.

Average Value
Not Available
List Price
Sold Price
Create a Home Valuation Report for This Property
The Home Valuation Report is an in-depth analysis detailing your home's value as well as a comparison with similar homes in the area

Home Details

Home Type

  • Single Family

Est. Annual Taxes

  • $13,371

Year Built

  • Built in 1979

Lot Details

  • 2.52 Acre Lot
  • Fenced
  • Oversized Lot
  • Level Lot
  • Irregular Lot
  • Backs to Trees or Woods

Parking

  • 2 Car Attached Garage
  • Oversized Parking
  • Garage Door Opener
  • Driveway

Home Design

  • Colonial Architecture
  • Shingle Roof
  • Cedar Siding
  • Cedar

Interior Spaces

  • 2,597 Sq Ft Home
  • 2-Story Property
  • Crown Molding
  • Ceiling Fan
  • Recessed Lighting
  • Wood Burning Fireplace
  • Bay Window
  • French Doors
  • Sliding Doors
  • Entrance Foyer
  • Family Room
  • Living Room
  • Breakfast Room
  • Dining Room
  • Pull Down Stairs to Attic

Kitchen

  • Eat-In Kitchen
  • Dinette
  • Built-In Oven
  • Stove
  • Microwave
  • Dishwasher
  • Granite Countertops

Flooring

  • Wood
  • Ceramic Tile

Bedrooms and Bathrooms

  • 4 Bedrooms
  • Primary bedroom located on second floor
  • Walk-In Closet
  • Primary Bathroom is a Full Bathroom
  • Primary Bathroom includes a Walk-In Shower

Laundry

  • Laundry Room
  • Dryer

Unfinished Basement

  • Basement Fills Entire Space Under The House
  • Workshop

Outdoor Features

  • Deck
  • Exterior Lighting
  • Shed
  • Storage Shed
  • Outbuilding
  • Play Equipment

Schools

  • Cedar Drive Middle School
  • Colts Neck High School

Farming

  • Horse or Livestock Barn

Horse Facilities and Amenities

  • Paddocks
  • Run-In Shed

Utilities

  • Zoned Heating and Cooling
  • Heat Pump System
  • Well
  • Electric Water Heater
  • Septic Tank
  • Septic System

Community Details

  • No Home Owners Association

Listing and Financial Details

  • Assessor Parcel Number 10-00049-0000-00001-01

Home Details

Home Type

Single Family

Est. Annual Taxes

$13,371

Year Built

Built in 1979

Lot Details

2.52 Acres

Parking

2

Listing Details

  • Property Type: Residential
  • Property Sub Type: Single Family Residence
  • Attribution Contact: ELIZABETH.OREILLY@CBREALTY.COM
  • ResoLotFeatures: Back to Woods, Fenced Area, Irregular Lot, Oversized
  • Inclusions: Wall Oven, Swing Set, Ceiling Fan(s), Dishwasher, Dryer, Microwave, Stove, Refrigerator, Garage Door Opener
  • Subdivision Name: None
  • Architectural Style: Colonial
  • Reso Flooring: Ceramic Tile, Wood
  • Reso Interior Features: Attic, Attic - Pull Down Stairs, Dec Molding, Recessed Lighting
  • Reso Other Structures: Shed, Outbuilding, Barn(s), Horse Barn, Paddocks, Run-in Shed, Shed(s)
  • ResoWindowFeatures: Bay/Bow Window
  • Year Built: 1979
  • Contract Info List PriceSqFt: 537.16
  • General Property Info Waterview: No
  • General Property Info Fireplace: Yes
  • General Property Info Basement: Yes
  • General Property Info HOA: No
  • General Property Info Pool: No
  • Interior Sliding Door: Yes
  • GreatFamily Room Sliding Door4: Yes
  • General Property Info Acreage: 2.52
  • Location Middle School: Cedar Drive
  • Interior Attic - Pull Down Stairs: Yes
  • Living Room Floor - Wood2: Yes
  • Dining Room Floor - Wood3: Yes
  • WaterSewer Well: Yes
  • Water Heater Electric2: Yes
  • ExteriorFence: Yes
  • Exterior Storage: Yes
  • Roof Shingled: Yes
  • Rooms Laundry: Yes
  • Rooms Living Room: Yes
  • Lot Description Back to Woods: Yes
  • Lot Description Fenced Area: Yes
  • Included Stove: Yes
  • Floors Ceramic Tile: Yes
  • Floors Wood: Yes
  • Out Buildings Storage Shed: Yes
  • Exterior Lighting: Yes
  • Exterior Shed: Yes
  • Interior Attic: Yes
  • Interior Dec Molding: Yes
  • Interior French Doors: Yes
  • Interior Recessed Lighting: Yes
  • Lot Description Irregular Lot: Yes
  • Living Room French Doors2: Yes
  • Included Ceiling Fan(s): Yes
  • Interior BayBow Window: Yes
  • Foyer Floor - Wood: Yes
  • Dining Room Dec Molding4: Yes
  • Kitchen GraniteStone Counter: Yes
  • GreatFamily Room Floor - Wood5: Yes
  • ExteriorDeck: Yes
  • Basement Workshop Workbench: Yes
  • GreatFamily Room Fireplace - Woodburning5: Yes
  • Kitchen Ceramic Tile3: Yes
  • Kitchen Eat-In: Yes
  • Garage Oversized: Yes
  • Parking Oversized2: Yes
  • Rooms Breakfast: Yes
  • Siding Cedar: Yes
  • Out Buildings Run-in Shed: Yes
  • Foyer Dec Molding2: Yes
  • Dining Room French Doors3: Yes
  • Exterior Outbuilding: Yes
  • Cooling Heat Pump2: Yes
  • Out Buildings Barn: Yes
  • Out Buildings Horse Barn: Yes
  • Out Buildings Paddocks: Yes
  • Cooling 2 Zoned AC: Yes
  • Heating 2 Zoned Heat: Yes
  • Special Features: None

Interior Features

  • Basement: Full, Unfinished, Workshop/ Workbench
  • Basement: Yes
  • Full Bathrooms: 2
  • Half Bathrooms: 1
  • Total Bedrooms: 4
  • Door Features: French Doors, Sliding Doors
  • Main Level Bathrooms: 1
  • Stories: 2
  • Full Basement: Yes
  • Other Rooms:Dining Room: Yes
  • Other Rooms:Family Room: Yes
  • Appliances Included:Dishwasher: Yes
  • Appliances Included:Refrigerator: Yes
  • Appliances Included:Dryer: Yes
  • Appliances Included:Microwave: Yes
  • Basement:Unfinished: Yes
  • Other Rooms:Foyer: Yes
  • Appliances Included:Wall Oven: Yes
  • Dining Room Features:KitchenDinette: Yes
  • Primary Bedroom Level:Second43: Yes
  • Primary Bedroom:Floor - Wood6: Yes
  • Primary Bedroom:Full Bath: Yes
  • Primary Bath:Floor - Ceramic7: Yes
  • Primary Bath:Shower Stall: Yes
  • Primary Bedroom:Walk-in Closet: Yes

Exterior Features

  • Roof: Shingle
  • Fencing: Fence
  • Acres: 2.52
  • Topography: Level
  • Waterfront: No
  • Construction Type: Cedar
  • Exterior Features: Storage, Swingset, Lighting
  • Patio And Porch Features: Deck

Garage/Parking

  • Garage: Yes
  • Attached Garage: Yes
  • Garage Spaces: 2.0
  • Parking Features: Driveway, Oversized
  • General Property Info:Garage: Yes
  • Parking Driveway: Yes
  • _pound_ AppliancesIncluded:Garage Door Opener: Yes

Utilities

  • Sewer: Septic Tank
  • Cooling: Heat Pump, 2 Zoned AC
  • Cooling Y N: Yes
  • Heating: Heat Pump, 2 Zoned Heat
  • HeatingYN: Yes
  • Water Source: Well
  • Water/Sewer/Septic: Yes
  • Heating:Heat Pump: Yes

Condo/Co-op/Association

  • Association: No

Schools

  • Middle Or Junior School: Cedar Drive

Lot Info

  • Lot Size Sq Ft: 109771.2
  • Parcel #: 10-00049-0000-00001-01
  • Zoning Description: Residential, Single Family

Tax Info

  • Tax Year: 2024
  • Tax Annual Amount: 13371.0

MLS Schools

  • High School: Colts Neck

Ownership History

We collect this data history from publicly available records. To have your information removed, we recommend requesting removal directly through your county’s website.

Date Name Owned For Owner Type

Purchase Details

Listed on
Aug 2, 2025
Closed on
Sep 3, 2025
Sold by
English Trust and English John
Bought by
Seller's Agent
Elizabeth O'reilly
Coldwell Banker Realty
Buyer's Agent
Tammy Aversa
C21 Thomson & Co.
List Price
$1,395,000
Sold Price
$1,400,000
Premium/Discount to List
$5,000
0.36%
Views
52
Current Estimated Value
$1,496,806

Home Financials for this Owner

Home Financials are based on the most recent Mortgage that was taken out on this home.
Estimated Appreciation
$96,806
Avg. Annual Appreciation
13.14%
Original Mortgage
$1,190,000
Outstanding Balance
$1,179,143
Interest Rate
6.58%
Mortgage Type
New Conventional
Estimated Equity
$398,946

Purchase Details

Listed on
Apr 17, 2024
Closed on
Jul 23, 2024
Sold by
Maude Elizabeth and Maude Kevin
Bought by
English Trust and English
Seller's Agent
Mario Venancio
Berkshire Hathaway HomeServices Fox & Roach - Rumson
Buyer's Agent
Elizabeth O'reilly
Coldwell Banker Realty
List Price
$1,399,000
Sold Price
$1,375,000
Premium/Discount to List
-$24,000
-1.72%
Views
59

Home Financials for this Owner

Home Financials are based on the most recent Mortgage that was taken out on this home.
Avg. Annual Appreciation
1.58%

Purchase Details

Closed on
Dec 9, 2011
Sold by
Aurichio Gina M and Aurichio Frank
Bought by
Maude Kevin and Gamble Elizabeth

Home Financials for this Owner

Home Financials are based on the most recent Mortgage that was taken out on this home.
Original Mortgage
$532,500
Interest Rate
4%
Mortgage Type
New Conventional

Purchase Details

Closed on
Mar 5, 2007
Sold by
Sontarp Michael S
Bought by
Sontarp Gina M Santorio

Home Financials for this Owner

Home Financials are based on the most recent Mortgage that was taken out on this home.
Original Mortgage
$605,000
Interest Rate
6.33%
Mortgage Type
New Conventional

Purchase Details

Closed on
Jun 21, 2000
Sold by
Robinson Abbie
Bought by
Sontarp Michael and Sontarp Gina Santorio
Source: Public Records

Home Values in the Area

Source: Public Records

Average Home Value in this Area


Source: Public Records

Agents Specializing in Colts Neck, NJ

See All Agents

Purchase History

We collect this data history from publicly available records. To have your information removed, we recommend requesting removal directly through your county’s website.

Date Buyer Sale Price Title Company
$1,400,000 None Listed On Document
English Trust $1,375,000 Title Links
Maude Kevin $710,000 Multiple
Sontarp Gina M Santorio -- --
Sontarp Michael $457,000 --
Source: Public Records

Mortgage History

We collect this data history from publicly available records. To have your information removed, we recommend requesting removal directly through your county’s website.

Date Status Borrower Loan Amount
Open $1,190,000
Previous Owner Maude Kevin $532,500
Previous Owner Sontarp Gina M Santorio $605,000
Source: Public Records

Property History

We collect this data history from publicly available records. To have your information removed, we recommend requesting removal directly through your county’s website.

Date Event Price List to Sale Price per Sq Ft Prior Sale
09/16/2025 09/16/25 Sold $1,400,000 +0.4% $539 / Sq Ft
08/07/2025 08/07/25 Pending -- -- --
08/02/2025 08/02/25 For Sale $1,395,000 +1.5% $537 / Sq Ft
07/25/2024 07/25/24 Sold $1,375,000 -1.7% $529 / Sq Ft View Prior Sale
05/17/2024 05/17/24 Pending -- -- --
04/17/2024 04/17/24 For Sale $1,399,000 -- $539 / Sq Ft
Source: MOREMLS (Monmouth Ocean Regional REALTORS®)

Tax History

We collect this data history from publicly available records. To have your information removed, we recommend requesting removal directly through your county’s website.

Year Tax Paid Tax Assessment Tax Assessment Total Assessment is a certain percentage of the fair market value that is determined by local assessors to be the total taxable value of land and additions on the property. Land Improvement
2026 $17,471 $1,409,000 $781,200 $627,800
2025 $17,471 $1,253,300 $656,200 $597,100
2024 $13,526 $897,400 $383,400 $514,000
2023 $13,526 $869,300 $383,400 $485,900
2022 $13,202 $791,000 $338,400 $452,600
2021 $13,202 $768,000 $338,400 $429,600
2020 $13,516 $766,200 $351,900 $414,300
2019 $13,348 $758,000 $351,900 $406,100
2018 $13,364 $752,900 $351,900 $401,000
2017 $13,310 $752,400 $356,400 $396,000
2016 $12,901 $745,300 $351,900 $393,400
2015 $12,912 $744,200 $360,900 $383,300
2014 $11,809 $700,000 $428,400 $271,600
Source: Public Records

Agents Affiliated with this Home

  • Section Image
  • Section Image
  • Section Image
See All Agents

Map

Source: MOREMLS (Monmouth Ocean Regional REALTORS®)

MLS Number: 22523168

MOREMLS (Monmouth Ocean Regional REALTORS®)

APN: 10-00049-0000-00001-1

Your Personal Tour Guide

Ask me questions while you tour the home.