
Travis Billingham
Portside Real Estate Group
(603) 570-9579
53 Total Sales
2 in Arundel
$565,000 Price Range
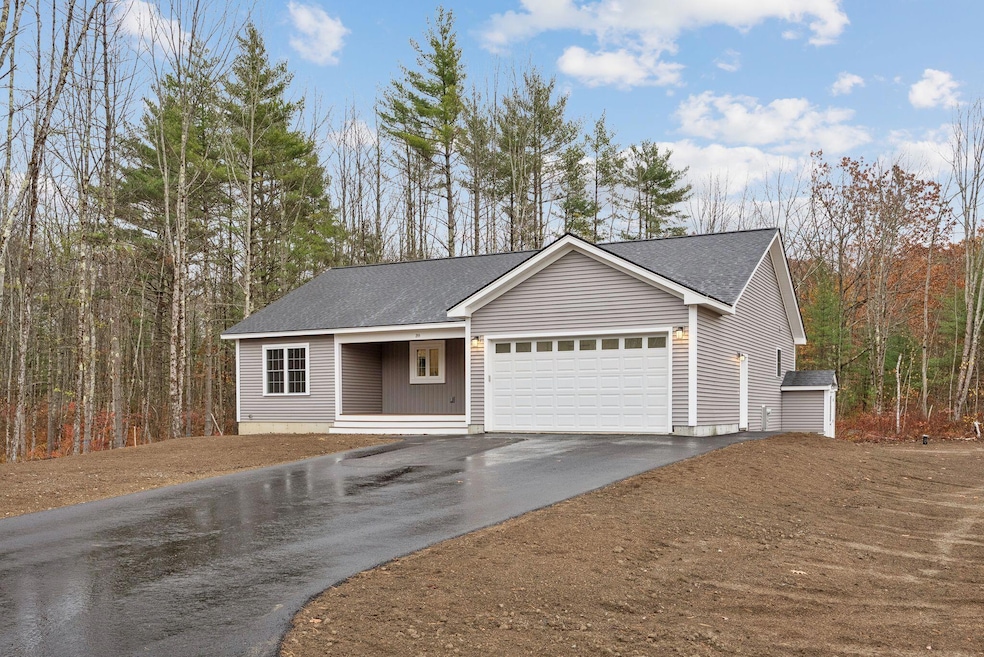
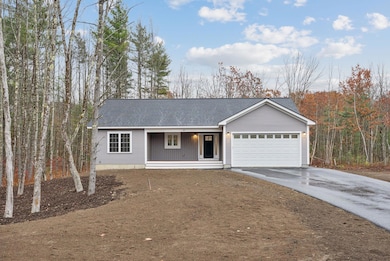
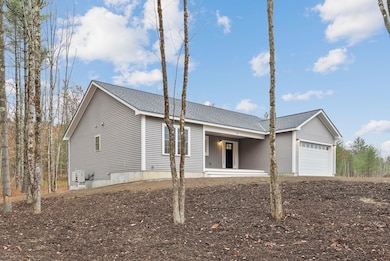
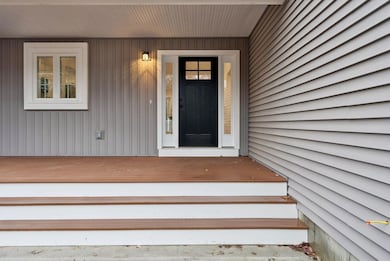
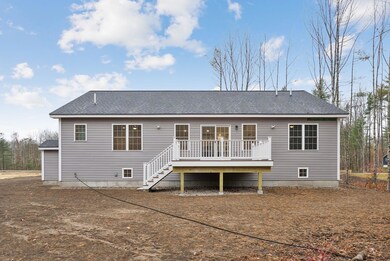


This new construction Ranch-style home is nearly complete! It offers three spacious bedrooms and 2 bathrooms, the open-concept layout is designed for both comfort and functionality. The living, dining, and kitchen areas flow seamlessly together, creating a bright and inviting space for entertaining or everyday living. The kitchen features beautiful cabinetry, sleek countertops, modern appliances, and a generous island, making meal prep and gatherings easy. The primary suite includes an en-suite bathroom and a walk-in closet for added convenience. Two additional large bedrooms provide ample space for family, guests, or a home office. An attached two-car garage offers additional storage and practicality. Located in a desirable area of Arundel, this home provides a peaceful suburban setting while remaining close to key amenities. Residents can enjoy nearby beaches, golf courses, parks, and nature trails, as well as local shopping and dining in Kennebunkport and Biddeford. With easy access to highways, commuting is convenient. Don't miss out on this wonderful property! Taxes are based on land only, property will be reassessed once home is completed.
Last Agent to Sell the Property
Signature Homes Real Estate Group Listed on: 10/17/2025
Travis Billingham
Portside Real Estate Group
(603) 570-9579
53 Total Sales
2 in Arundel
$565,000 Price Range
Cathy Bame
Portside Real Estate Group
(207) 360-8017
79 Total Sales
2 in Arundel
$317K - $820K Price Range
Kelley Day
Coldwell Banker Realty Portsmouth NH
(888) 417-7976
77 Total Sales
1 in Arundel
$425,000 Price
Amanda Patterson
Samonas Realty, LLC
(207) 715-3973
43 Total Sales
1 in Arundel
$965,000 Price
Bradley Roberts
REAL Broker NH, LLC
(877) 591-7046
108 Total Sales
1 in Arundel
$105,000 Price
Thomas Gadbois
F.O. Bailey Real Estate
(207) 560-4919
139 Total Sales
1 in Arundel
$475,000 Price
We collect this data history from publicly available records. To have your information removed, we recommend requesting removal directly through your county’s website.
| Date | Event | Price | List to Sale | Price per Sq Ft |
|---|---|---|---|---|
| 01/15/2026 01/15/26 | Sold | $699,900 | 0.0% | $420 / Sq Ft |
| 11/29/2025 11/29/25 | Pending | -- | -- | -- |
| 11/13/2025 11/13/25 | Price Changed | $699,900 | -3.5% | $420 / Sq Ft |
| 10/28/2025 10/28/25 | Price Changed | $725,000 | -3.2% | $435 / Sq Ft |
| 10/17/2025 10/17/25 | For Sale | $749,000 | -- | $450 / Sq Ft |
Seller's Agent in 2026
Tiffany Libby Pamela Starnes
Signature Homes Real Estate Group
(207) 712-2424
198 Total Sales
Buyer's Agent in 2026
Heidi West
Keller Williams Coastal and Lakes & Mountains Realty
(603) 610-8500
23 Total Sales
Source: Maine Listings
MLS Number: 1641130
Disclaimer: Certain information contained herein is derived from information provided by parties other than Homes.com. All information provided is deemed reliable, but is not guaranteed to be accurate and should be independently verified.
Listing data is derived in whole or in part from Maine Real Estate Information System, Inc. (d/b/a Maine Listings) and is for consumers' personal, noncommercial use only. Dimensions are approximate and not guaranteed. All data should be independently verified.
© 2026 Maine Real Estate Information System, Inc. All Rights Reserved. Equal Housing Opportunity.
Homes.com, LLC, 17600 Laguna Canyon Rd Irvine, CA 92618 (888)-952-6393

Ask me questions while you tour the home.