
Kunal Sodhi
EXP Realty, LLC
(908) 540-7216
46 Total Sales
1 in Sayreville
$511,000 Price
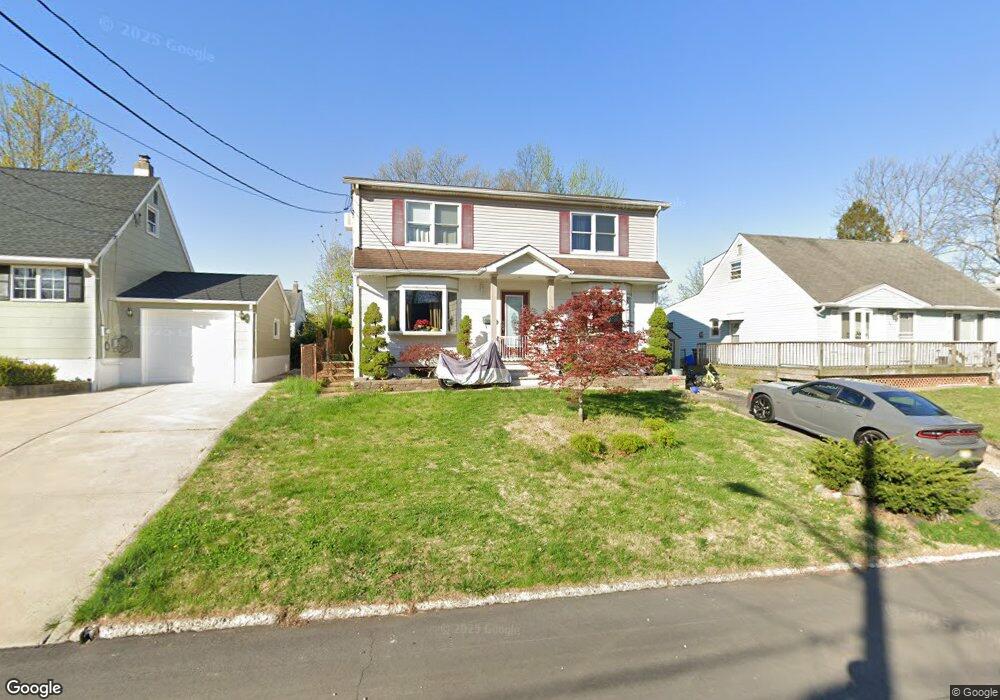
This is coming soon. Listings start May 15.
Welcome home to this turn-key beauty -- a must-see! Nestled in a quiet neighborhood close to schools and just moments from a park, this stunning home offers 3 bedrooms, 3 full baths, a custom kitchen, finished basement, vaulted ceilings, a gas fireplace, and an oasis-like backyard complete with an in-ground pool. The beautifully updated kitchen features stainless steel appliances, granite countertops, and a custom-built table designed to fit perfectly within this charming space. Spend warm summer days lounging by the pool, BBQing on the deck, or soaking up the sun on the patio. Enjoy peaceful mornings with coffee on the private master bedroom balcony, or relax by the fireplace during the cooler months. The finished basement adds even more
Last Buyer's Agent
NON MEMBER MORR
NON MEMBER
We collect this data history from publicly available records. To have your information removed, we recommend requesting removal directly through your county’s website.
Kunal Sodhi
EXP Realty, LLC
(908) 540-7216
46 Total Sales
1 in Sayreville
$511,000 Price
Mikaela Arpino
NJ Real Estate Boutique, LLC
(862) 860-1682
338 Total Sales
3 in Sayreville
$500K - $870K Price Range
Elizabeth McGillan
Keller Williams Realty Sewell
(848) 277-0816
121 Total Sales
2 in Sayreville
$565,000 Price Range
Marlene Mango
Diane Turton, Realtors-Brick
(848) 277-0817
97 Total Sales
1 in Sayreville
$625,000 Price
Anthony Genovese
VRI Homes
(848) 294-1903
37 Total Sales
2 in Sayreville
$515,000 Price Range
Dana Cirlincione
ROBERT DE FALCO REALTY, INC.
(862) 256-1972
40 Total Sales
2 in Sayreville
$599,000 Price Range
We collect this data history from publicly available records. To have your information removed, we recommend requesting removal directly through your county’s website.
| Date | Type | Sale Price | Title Company |
|---|---|---|---|
| Interfamily Deed Transfer | -- | Titleserv Inc | |
| Deed | $225,000 | -- |
We collect this data history from publicly available records. To have your information removed, we recommend requesting removal directly through your county’s website.
| Date | Status | Loan Amount | Loan Type |
|---|---|---|---|
| Open | $323,819 | FHA |
We collect this data history from publicly available records. To have your information removed, we recommend requesting removal directly through your county’s website.
| Date | Event | Price | List to Sale | Price per Sq Ft |
|---|---|---|---|---|
| 07/24/2026 07/24/26 | Sold | $625,000 | +4.2% | $364 / Sq Ft |
| 05/22/2026 05/22/26 | Pending | -- | -- | -- |
| 05/15/2026 05/15/26 | For Sale | $599,999 | -- | $350 / Sq Ft |
We collect this data history from publicly available records. To have your information removed, we recommend requesting removal directly through your county’s website.
| Year | Tax Paid | Tax Assessment Tax Assessment Total Assessment is a certain percentage of the fair market value that is determined by local assessors to be the total taxable value of land and additions on the property. | Land | Improvement |
|---|---|---|---|---|
| 2026 | $10,202 | $163,000 | $52,800 | $110,200 |
| 2025 | $9,951 | $163,000 | $52,800 | $110,200 |
| 2024 | $9,676 | $163,000 | $52,800 | $110,200 |
| 2023 | $9,676 | $163,000 | $52,800 | $110,200 |
| 2022 | $9,038 | $163,000 | $52,800 | $110,200 |
| 2021 | $8,939 | $163,000 | $52,800 | $110,200 |
| 2020 | $8,712 | $163,000 | $52,800 | $110,200 |
| 2019 | $8,530 | $163,000 | $52,800 | $110,200 |
| 2018 | $8,377 | $163,000 | $52,800 | $110,200 |
| 2017 | $8,183 | $163,000 | $52,800 | $110,200 |
| 2016 | $7,964 | $163,000 | $52,800 | $110,200 |
| 2015 | $7,783 | $163,000 | $52,800 | $110,200 |
| 2014 | $7,575 | $163,000 | $52,800 | $110,200 |
MB
Seller's Agent in 2026
MICHELE BABINO
RE/MAX
(732) 266-6502
54 Total Sales
NM
Buyer's Agent in 2026
NON MEMBER MORR
NON MEMBER
Source: MOREMLS (Monmouth Ocean Regional REALTORS®)
MLS Number: 22613950
APN: 19-00444-06-00012
Disclaimer: Certain information contained herein is derived from information provided by parties other than Homes.com. All information provided is deemed reliable, but is not guaranteed to be accurate and should be independently verified.
IDX information is provided exclusively for personal, non-commercial use, and may not be used for any purpose other than to identify prospective properties consumers may be interested in purchasing.
Information is deemed reliable but not guaranteed.
Ask me questions while you tour the home.