
Monique Frigon
RE/MAX Generations
(413) 992-3209
153 Total Sales
2 in Pine Point
$246K - $260K Price Range
Estimated Value: $280,012
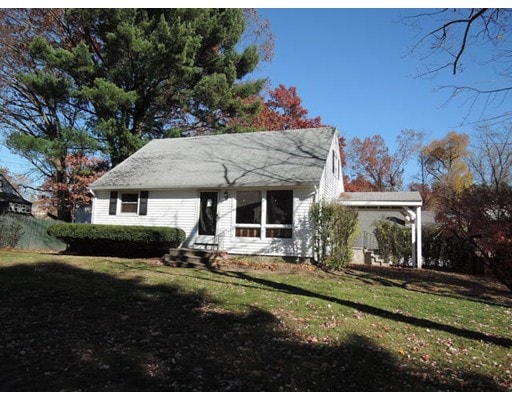
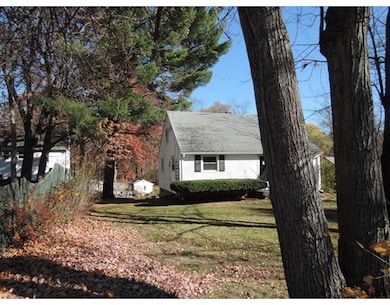
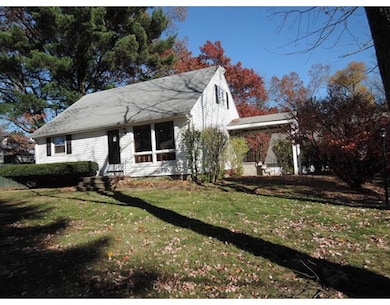
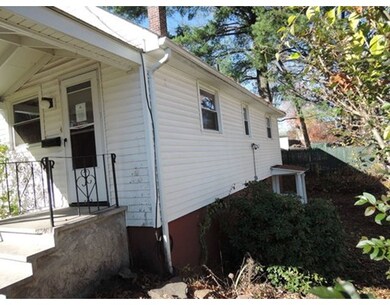
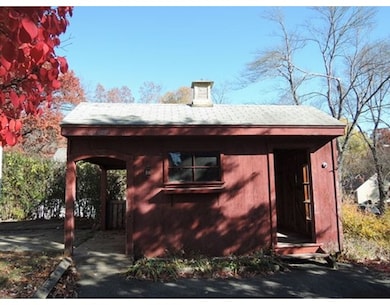
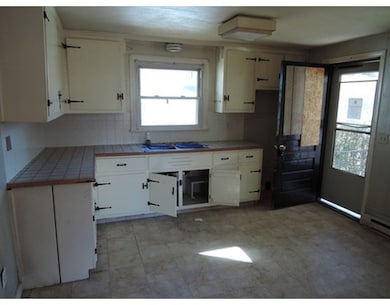
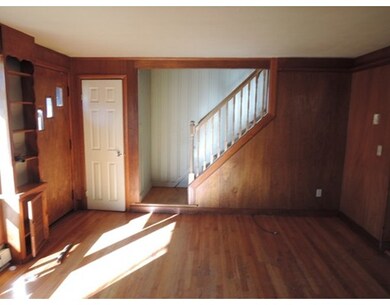
White Vinyl sided Cape with 6 Rooms, 4 Bedrooms, and 1 Full Bath featuring a Large Shed. Bank Owned and sold in strictly "as-is" condition. All offers must have "Proof of Funds" or "Pre-Approval" letter with a minimum deposit of $1,000. Seller will not give any credits or do any repairs. Buyer is to verify all info and the use of property. Utilities will not be turned on for inspections by the Buyer, Buyer's Agent or the seller. Missing Plumbing & HWT. Cash or Rehab Loans Only.
Last Agent to Sell the Property
Martin Dietter
Marty's Real Estate License #452501606 Listed on: 11/10/2016
Home Type
Single Family
Year Built
1955
Lot Details
6,970 Sq Ft Lot
We collect this data history from publicly available records. To have your information removed, we recommend requesting removal directly through your county’s website.
Monique Frigon
RE/MAX Generations
(413) 992-3209
153 Total Sales
2 in Pine Point
$246K - $260K Price Range
Trish Russo
LPT Realty
(860) 791-3720
32 Total Sales
1 in Pine Point
$310,000 Price
Adam Duffy
O'Rourke Grp RE Professionals
(857) 232-1154
20 Total Sales
1 in Pine Point
$275,000 Price
Johnny Long
PRIVI Realty LLC
(857) 353-8035
167 Total Sales
1 in Pine Point
$259,000 Price
Cynthia Gonzalez
Executive Real Estate, Inc.
(413) 288-5131
96 Total Sales
9 in Pine Point
$220K - $375K Price Range
Ray Hoess-Brooks
HB Real Estate, LLC
(860) 356-3690
140 Total Sales
3 in Pine Point
$151K - $285K Price Range
We collect this data history from publicly available records. To have your information removed, we recommend requesting removal directly through your county’s website.
| Date | Buyer | Sale Price | Title Company |
|---|---|---|---|
| $69,900 | -- | ||
| $93,500 | -- | ||
| $109,000 | -- | ||
| $36,500 | -- | ||
| $111,010 | -- | ||
| $113,000 | -- | ||
| $62,000 | -- |
We collect this data history from publicly available records. To have your information removed, we recommend requesting removal directly through your county’s website.
| Date | Status | Borrower | Loan Amount |
|---|---|---|---|
| Previous Owner | $101,700 | ||
| Previous Owner | $85,000 |
We collect this data history from publicly available records. To have your information removed, we recommend requesting removal directly through your county’s website.
| Date | Event | Price | List to Sale | Price per Sq Ft |
|---|---|---|---|---|
| 12/15/2016 12/15/16 | Sold | $69,900 | 0.0% | $60 / Sq Ft |
| 11/22/2016 11/22/16 | Pending | -- | -- | -- |
| 11/10/2016 11/10/16 | For Sale | $69,900 | -- | $60 / Sq Ft |
We collect this data history from publicly available records. To have your information removed, we recommend requesting removal directly through your county’s website.
| Year | Tax Paid | Tax Assessment Tax Assessment Total Assessment is a certain percentage of the fair market value that is determined by local assessors to be the total taxable value of land and additions on the property. | Land | Improvement |
|---|---|---|---|---|
| 2025 | $2,772 | $176,800 | $40,600 | $136,200 |
| 2024 | $2,692 | $167,600 | $33,800 | $133,800 |
| 2023 | $2,754 | $161,500 | $30,800 | $130,700 |
| 2022 | $2,384 | $126,700 | $28,800 | $97,900 |
| 2021 | $2,259 | $119,500 | $26,200 | $93,300 |
| 2020 | $2,279 | $116,700 | $26,200 | $90,500 |
| 2019 | $1,974 | $100,300 | $26,200 | $74,100 |
| 2018 | $2,110 | $107,200 | $26,200 | $81,000 |
| 2017 | $2,106 | $107,100 | $24,200 | $82,900 |
| 2016 | $1,862 | $94,700 | $24,200 | $70,500 |
| 2015 | $1,884 | $95,800 | $24,200 | $71,600 |
M
Seller's Agent in 2016
Martin Dietter
Marty's Real Estate
Buyer's Agent in 2016
Kimberly Allen
Berkshire Hathaway HomeServices Realty Professionals
(413) 221-4885
1 in this area
281 Total Sales
Source: MLS Property Information Network (MLS PIN)
MLS Number: 72092062
APN: SPRI-007220-000000-000010
Disclaimer: Certain information contained herein is derived from information provided by parties other than Homes.com. All information provided is deemed reliable, but is not guaranteed to be accurate and should be independently verified.
The property listing data and information, or the Images, set forth herein were provided to MLS Property Information Network, Inc. from third party sources, including sellers, lessors and public records, and were compiled by MLS Property Information Network, Inc. The property listing data and information, and the Images, are for the personal, non-commercial use of consumers having a good faith interest in purchasing or leasing listed properties of the type displayed to them and may not be used for any purpose other than to identify prospective properties which such consumers may have a good faith interest in purchasing or leasing. MLS Property Information Network, Inc. and its subscribers disclaim any and all representations and warranties as to the accuracy of the property listing data and information, or as to the accuracy of any of the Images, set forth herein.
Ask me questions while you tour the home.