R
Seller's Agent in 2016
Rebecca Manning
Keller Williams Realty Metro-Concord
(603) 848-1967
40 Total Sales
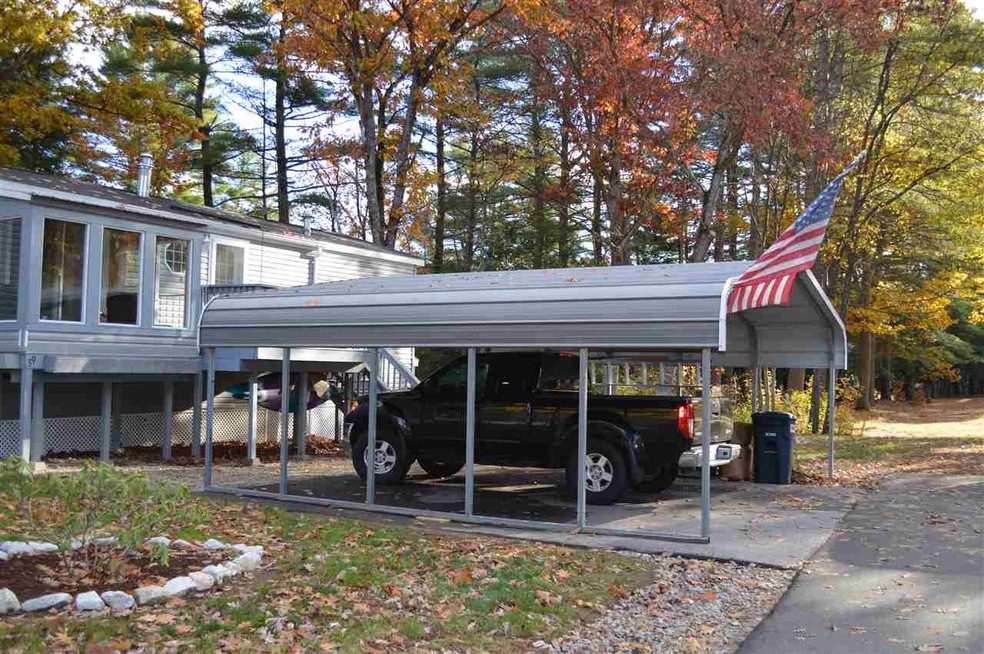
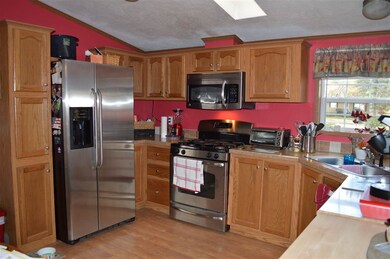
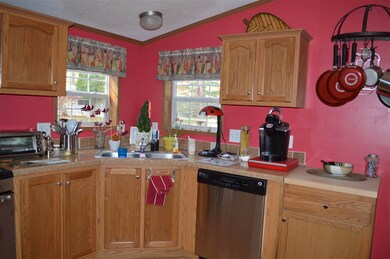
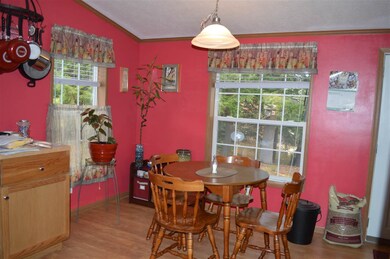
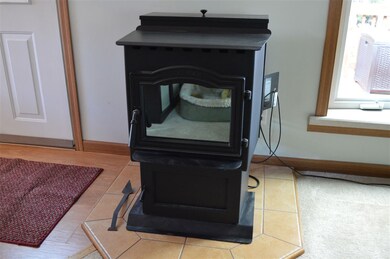
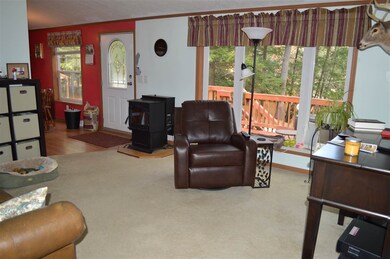

Great opportunity to own in 55+ Kings Towne mobile home park. This lot is level and landscaped with the Suncook River flowing right past your backyard! Located in the last lot on a dead end street, this home offers a 4 season sunroom, pellet stove, outside fire pit, under house storage and large storage shed, 2 decks, and 2 car carport! Park offers a community club house with exercise room, pool table, and function room.
Last Agent to Sell the Property
Keller Williams Realty Metro-Concord License #070305 Listed on: 11/01/2016

Last Buyer's Agent
Keller Williams Realty Metro-Concord License #070305 Listed on: 11/01/2016
We collect this data history from publicly available records. To have your information removed, we recommend requesting removal directly through your county’s website.
We collect this data history from publicly available records. To have your information removed, we recommend requesting removal directly through your county’s website.
| Date | Buyer | Sale Price | Title Company |
|---|---|---|---|
| $42,533 | -- |
We collect this data history from publicly available records. To have your information removed, we recommend requesting removal directly through your county’s website.
| Date | Event | Price | List to Sale | Price per Sq Ft |
|---|---|---|---|---|
| 12/01/2016 12/01/16 | Sold | $42,500 | -5.6% | $49 / Sq Ft |
| 11/03/2016 11/03/16 | Pending | -- | -- | -- |
| 11/01/2016 11/01/16 | For Sale | $45,000 | -- | $52 / Sq Ft |
We collect this data history from publicly available records. To have your information removed, we recommend requesting removal directly through your county’s website.
| Year | Tax Paid | Tax Assessment Tax Assessment Total Assessment is a certain percentage of the fair market value that is determined by local assessors to be the total taxable value of land and additions on the property. | Land | Improvement |
|---|---|---|---|---|
| 2025 | $1,936 | $110,400 | $0 | $110,400 |
| 2024 | $1,295 | $48,600 | $0 | $48,600 |
| 2023 | $1,197 | $48,600 | $0 | $48,600 |
| 2022 | $1,140 | $47,800 | $0 | $47,800 |
| 2021 | $1,130 | $47,800 | $0 | $47,800 |
| 2020 | $1,043 | $47,800 | $0 | $47,800 |
| 2019 | $889 | $32,800 | $0 | $32,800 |
| 2018 | $844 | $32,500 | $0 | $32,500 |
| 2017 | $834 | $32,500 | $0 | $32,500 |
| 2016 | $813 | $32,500 | $0 | $32,500 |
| 2015 | $774 | $32,500 | $0 | $32,500 |
| 2014 | $1,095 | $49,200 | $0 | $49,200 |
| 2013 | $1,138 | $50,400 | $0 | $50,400 |
R
Seller's Agent in 2016
Rebecca Manning
Keller Williams Realty Metro-Concord
(603) 848-1967
40 Total Sales
Source: PrimeMLS
MLS Number: 4607401
Disclaimer: Certain information contained herein is derived from information provided by parties other than Homes.com. All information provided is deemed reliable, but is not guaranteed to be accurate and should be independently verified.
Copyright 2026 PrimeMLS, Inc. All rights reserved. This information is deemed reliable, but not guaranteed. The data relating to real estate displayed on this display comes in part from the IDX Program of PrimeMLS. The information being provided is for consumers’ personal, non-commercial use and may not be used for any purpose other than to identify prospective properties consumers may be interested in purchasing.
Ask me questions while you tour the home.