
Denise Fattori
Smires & Associates
(609) 912-3437
54 Total Sales
1 in Braeburn Heights
$305,000 Price

Estimated Value: $480,981
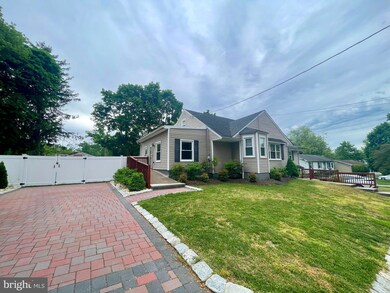
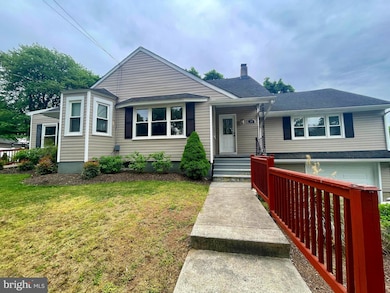
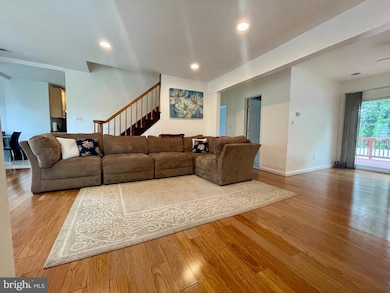
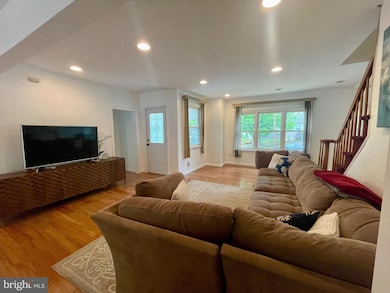
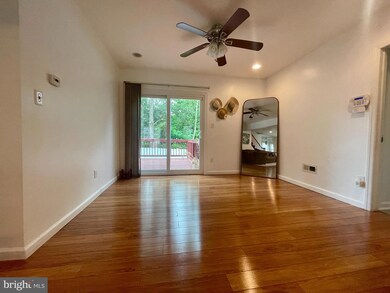
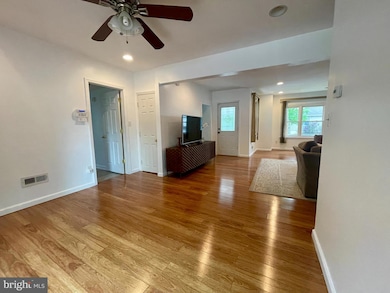
Charming home located in the heart of Ewing Township ready for its next occupants! With it's prime location near universities such as TCNJ and Rider University, this is a college friendly rental for the 2026-2027 school year. With a total of 5 bedrooms (3 on the first level and 2 on the upper level), 3 full bathrooms, laundry on the main level, and a large fenced-in backyard, this home is sure to please. Other fantastic features of this home include a fully updated kitchen with adjoining dining areas, newer flooring throughout, two driveways with on street parking available as well, large living spaces, and so much more, you just have to see it to believe it all! The home offers central A/C and forced air heating for your convenience. Tenant(s) responsible for utilities, lawn maintenance and snow removal.
Last Agent to Rent the Property
(855) 450-0442 njbroker@onereal.com Real Broker, LLC License #2190274 Listed on: 06/24/2025
Last Renter's Agent
(855) 450-0442 njbroker@onereal.com Real Broker, LLC License #2190274 Listed on: 06/24/2025
We collect this data history from publicly available records. To have your information removed, we recommend requesting removal directly through your county’s website.
Denise Fattori
Smires & Associates
(609) 912-3437
54 Total Sales
1 in Braeburn Heights
$305,000 Price
Christina Winka
Coldwell Banker Realty
(609) 757-8450
31 Total Sales
3 in Braeburn Heights
$535,000 Price Range
Joan George
RE/MAX WELCOME HOME
(267) 573-8691
105 Total Sales
2 in Braeburn Heights
$25K - $245K Price Range
Jack Yao
Realmart Realty, LLC
(732) 838-6992
1,392 Total Sales
1 in Braeburn Heights
$340,000 Price
Desiree Daniels
REMAX Welcome Home
(640) 222-0144
119 Total Sales
1 in Braeburn Heights
$419,000 Price
Kathryn Baxter
Callaway Henderson Sotheby's Int'l-Princeton
(516) 518-7133
122 Total Sales
1 in Braeburn Heights
$385,000 Price
We collect this data history from publicly available records. To have your information removed, we recommend requesting removal directly through your county’s website.
| Date | Buyer | Sale Price | Title Company |
|---|---|---|---|
| $236,900 | Agent For Stewart Title Land | ||
| Teoh Kok Sin | $82,000 | Westcor Land Title Insurance | |
| Tyzack George | -- | None Available | |
| Egan Martin | $60,230 | -- |
We collect this data history from publicly available records. To have your information removed, we recommend requesting removal directly through your county’s website.
| Date | Status | Borrower | Loan Amount |
|---|---|---|---|
| Open | $232,608 |
We collect this data history from publicly available records. To have your information removed, we recommend requesting removal directly through your county’s website.
| Date | Event | Price | List to Sale | Price per Sq Ft |
|---|---|---|---|---|
| 10/21/2025 10/21/25 | Off Market | $4,000 | -- | -- |
| 09/17/2025 09/17/25 | For Rent | $4,000 | 0.0% | -- |
| 08/01/2024 08/01/24 | Rented | $4,000 | 0.0% | -- |
| 07/25/2024 07/25/24 | Under Contract | -- | -- | -- |
| 05/13/2024 05/13/24 | For Rent | $4,000 | +33.3% | -- |
| 05/01/2019 05/01/19 | Rented | $3,000 | 0.0% | -- |
| 03/15/2019 03/15/19 | Under Contract | -- | -- | -- |
| 03/01/2019 03/01/19 | For Rent | $3,000 | +20.0% | -- |
| 06/30/2015 06/30/15 | Rented | $2,500 | -7.4% | -- |
| 06/19/2015 06/19/15 | Under Contract | -- | -- | -- |
| 01/26/2015 01/26/15 | For Rent | $2,700 | -- | -- |
We collect this data history from publicly available records. To have your information removed, we recommend requesting removal directly through your county’s website.
| Year | Tax Paid | Tax Assessment Tax Assessment Total Assessment is a certain percentage of the fair market value that is determined by local assessors to be the total taxable value of land and additions on the property. | Land | Improvement |
|---|---|---|---|---|
| 2026 | $8,839 | $218,200 | $48,500 | $169,700 |
| 2025 | $8,839 | $218,200 | $48,500 | $169,700 |
| 2024 | $8,067 | $218,200 | $48,500 | $169,700 |
| 2023 | $8,067 | $218,200 | $48,500 | $169,700 |
| 2022 | $7,849 | $218,200 | $48,500 | $169,700 |
| 2021 | $7,657 | $218,200 | $48,500 | $169,700 |
| 2020 | $7,548 | $218,200 | $48,500 | $169,700 |
| 2019 | $7,351 | $218,200 | $48,500 | $169,700 |
| 2018 | $6,999 | $132,500 | $39,300 | $93,200 |
| 2017 | $6,994 | $129,400 | $39,300 | $90,100 |
| 2016 | $6,900 | $129,400 | $39,300 | $90,100 |
| 2015 | $6,808 | $129,400 | $39,300 | $90,100 |
| 2014 | $6,790 | $129,400 | $39,300 | $90,100 |
Landlord's Agent in 2024
Stephanie Feldman
Real Broker, LLC
(609) 240-8409
2 in this area
73 Total Sales
Seller Co-Listing Agent in 2024
Stefanie Prettyman
Real Broker, LLC
(609) 954-5206
9 in this area
325 Total Sales
Seller's Agent in 2019
Roswitha Cianfrani
Coldwell Banker Residential Brokerage - Princeton
(609) 954-4190
12 Total Sales
Seller's Agent in 2013
Jan Rutkowski
BHHS Fox & Roach
(609) 462-2640
1 in this area
57 Total Sales
MH
Buyer's Agent in 2013
MIMI HAILEMICHAEL
ERA Central Realty Group - Cream Ridge
Source: Bright MLS
MLS Number: NJME2061448
APN: 02-00187-0000-00107
Disclaimer: Certain information contained herein is derived from information provided by parties other than Homes.com. All information provided is deemed reliable, but is not guaranteed to be accurate and should be independently verified.
The data relating to real estate for sale on this website appears in part through the BRIGHT Internet Data Exchange program, a voluntary cooperative exchange of property listing data between licensed real estate brokerage firms, and is provided by BRIGHT through a licensing agreement.
Listing information is from various brokers who participate in the Bright MLS IDX program and not all listings may be visible on the site.
The property information being provided on or through the website is for the personal, non-commercial use of consumers and such information may not be used for any purpose other than to identify prospective properties consumers may be interested in purchasing.
Some properties which appear for sale on the website may no longer be available because they are for instance, under contract, sold or are no longer being offered for sale.
Property information displayed is deemed reliable but is not guaranteed.
Copyright 2026 Bright MLS, Inc.
Ask me questions while you tour the home.