
Christine Haines
RE/MAX at Home
(267) 754-2915
58 Total Sales
11 in Manchester
$11K - $305K Price Range

Estimated Value: $394,656
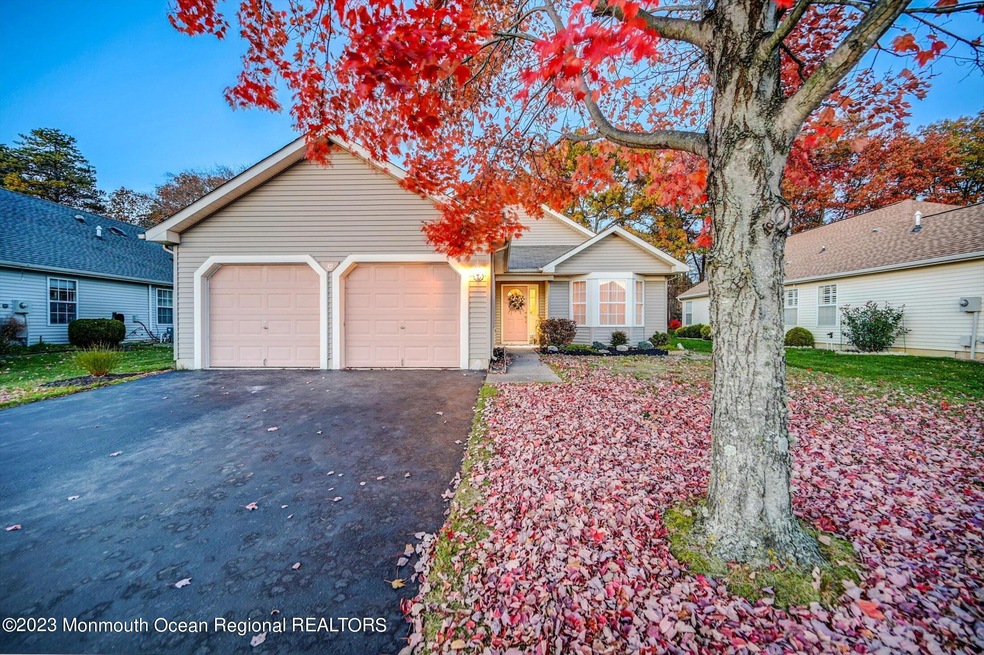
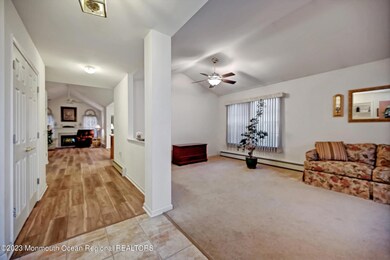
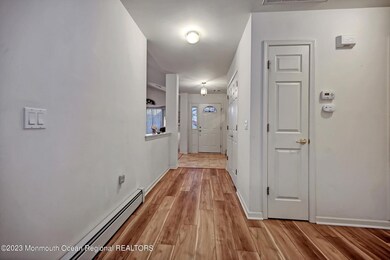
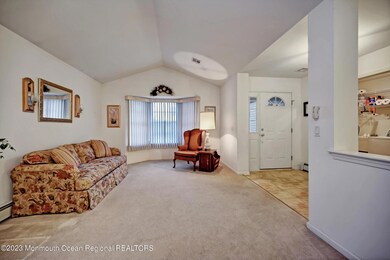
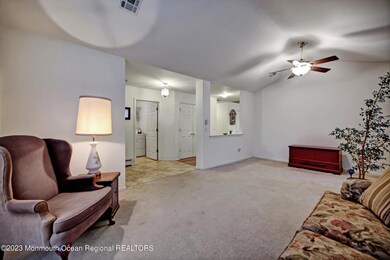
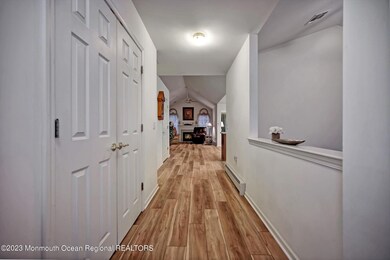
THIS IS A COMING SOON LISTING AND CANNOT BE SHOWN UNTIL 11/16/23. Discover the epitome of comfortable living in this spacious 2 bed, 2 full bath, and a 2-car garage located in the desirable Meadows of Lake Ridge. Step into an inviting living space complete with new laminate water-resistant flooring, providing both durability and a contemporary aesthetic throughout most of the home and cathedral ceilings. creating an open and airy atmosphere.The den, featuring a sliding door to the patio, is a versatile space that seamlessly connects indoor and outdoor living. The master bedroom also has cathedral ceilings and boasts not only 1 but 2 closets- 1 walk-in and 1 regular, providing abundant storage space. Indulge in the ensuite bath featuring double sinks, a jacuzzi tub, and a separate shower.. The eat-in-kitchen has a walk-in pantry, laminate flooring and is perfect for entertaining. The active adult community of Meadows of Lake Ride provides the perfect blend of recreation and social interaction. Schedule your showing today.
Last Agent to Sell the Property
Christine Holt
Keller Williams Shore Properties Listed on: 11/16/2023
We collect this data history from publicly available records. To have your information removed, we recommend requesting removal directly through your county’s website.
Christine Haines
RE/MAX at Home
(267) 754-2915
58 Total Sales
11 in Manchester
$11K - $305K Price Range
AnnaMarie Comforte
Keller Williams Premier
(267) 799-2471
108 Total Sales
3 in Manchester
$65K - $329K Price Range
Arlene Meyers
Berkshire Hathaway HomeServices Fox & Roach - Manalapan
(848) 294-2402
61 Total Sales
5 in Manchester
$20K - $280K Price Range
Edward Smires
SMIRES & ASSOCIATES
(267) 754-9217
132 Total Sales
1 in Manchester
$215,000 Price
Mary Ann Sgobba
NJ Realty Center
(862) 420-0516
37 Total Sales
2 in Manchester
$40K - $89K Price Range
Deborah Mara
RE/MAX Homeland Realtors
(551) 888-3140
155 Total Sales
3 in Manchester
$185K - $505K Price Range
We collect this data history from publicly available records. To have your information removed, we recommend requesting removal directly through your county’s website.
| Date | Buyer | Sale Price | Title Company |
|---|---|---|---|
| $360,000 | Group 21 Title | ||
| $189,100 | -- | ||
| $189,094 | -- |
We collect this data history from publicly available records. To have your information removed, we recommend requesting removal directly through your county’s website.
| Date | Event | Price | List to Sale | Price per Sq Ft |
|---|---|---|---|---|
| 03/07/2024 03/07/24 | Sold | $360,000 | -2.7% | $181 / Sq Ft |
| 01/25/2024 01/25/24 | Pending | -- | -- | -- |
| 12/09/2023 12/09/23 | Price Changed | $369,900 | -2.6% | $186 / Sq Ft |
| 11/16/2023 11/16/23 | For Sale | $379,900 | -- | $191 / Sq Ft |
We collect this data history from publicly available records. To have your information removed, we recommend requesting removal directly through your county’s website.
| Year | Tax Paid | Tax Assessment Tax Assessment Total Assessment is a certain percentage of the fair market value that is determined by local assessors to be the total taxable value of land and additions on the property. | Land | Improvement |
|---|---|---|---|---|
| 2026 | $5,466 | $375,700 | $62,200 | $313,500 |
| 2025 | $5,466 | $375,700 | $62,200 | $313,500 |
| 2024 | $5,201 | $223,200 | $37,700 | $185,500 |
| 2023 | $4,944 | $223,200 | $37,700 | $185,500 |
| 2022 | $4,944 | $223,200 | $37,700 | $185,500 |
| 2021 | $4,837 | $223,200 | $37,700 | $185,500 |
| 2020 | $4,710 | $223,200 | $37,700 | $185,500 |
| 2019 | $5,022 | $195,800 | $37,200 | $158,600 |
| 2018 | $5,003 | $195,800 | $37,200 | $158,600 |
| 2017 | $5,022 | $195,800 | $37,200 | $158,600 |
| 2016 | $4,962 | $195,800 | $37,200 | $158,600 |
| 2015 | $4,870 | $195,800 | $37,200 | $158,600 |
| 2014 | $4,770 | $195,800 | $37,200 | $158,600 |
C
Seller's Agent in 2024
Christine Holt
Keller Williams Shore Properties
Seller Co-Listing Agent in 2024
Marissa DiMare
Keller Williams Shore Properties
(239) 919-4447
121 Total Sales
Buyer's Agent in 2024
Rachele Como
C21/ Action Plus Realty
(917) 886-7655
53 Total Sales
Source: MOREMLS (Monmouth Ocean Regional REALTORS®)
MLS Number: 22331771
APN: 19-00098-09-00034
Disclaimer: Certain information contained herein is derived from information provided by parties other than Homes.com. All information provided is deemed reliable, but is not guaranteed to be accurate and should be independently verified.
IDX information is provided exclusively for personal, non-commercial use, and may not be used for any purpose other than to identify prospective properties consumers may be interested in purchasing.
Information is deemed reliable but not guaranteed.
Ask me questions while you tour the home.