
Kathleen Fisher
Fisher And Associates
(351) 300-4294
70 Total Sales
1 in Medfield
$999,999 Price
Estimated Value: $1,167,312
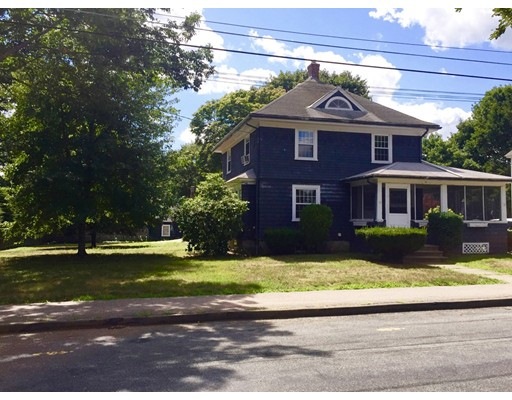
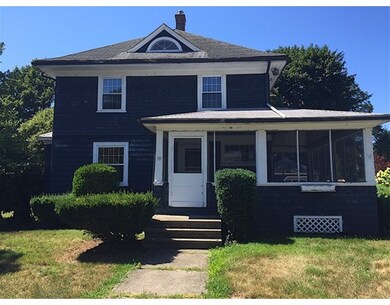
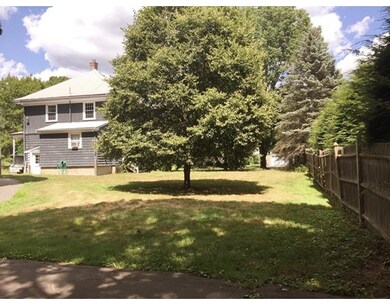
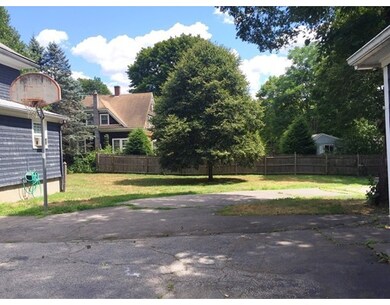
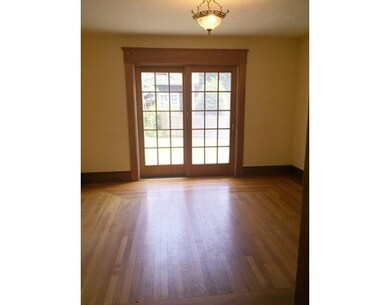
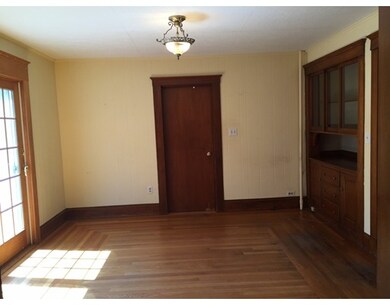
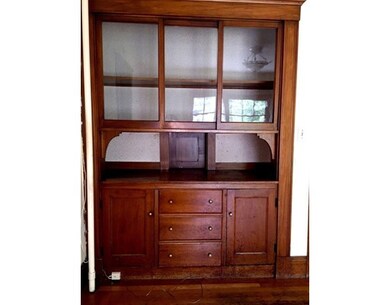
Charming antique colonial set on a very pretty, flat lot in a desirable walk to town location! Built in 1912, this 3BR, 2BA home offers distinctive millwork details that will impress you. The Dining Room has the original built in china cabinet with pass through to the kitchen pantry. The Living Room features built in book cases with craftsman style column details framing the view to the entry foyer with it's built-in storage bench and impressive staircase. The first floor offers an open concept with the front living room open to the back dining room which has french doors that open to the pretty side yard with mature trees and plenty of privacy. Restore this beautiful home to it's former glory! Builders/Contractors: there is so much potential for improvement/possible expansion. Detached 2 car garage at rear of the lot. GAS HEAT, New Hot Water Tank. PRICED BELOW ASSESSED VALUE.
Last Agent to Sell the Property
Coldwell Banker Realty - Westwood Listed on: 08/10/2016
Home Type
Single Family
Year Built
1912
Lot Details
0.3 Acres
We collect this data history from publicly available records. To have your information removed, we recommend requesting removal directly through your county’s website.
Kathleen Fisher
Fisher And Associates
(351) 300-4294
70 Total Sales
1 in Medfield
$999,999 Price
Daniele Parravano
RE/MAX Distinct Advantage
(781) 773-2173
19 Total Sales
4 in Medfield
$610K - $1.3M Price Range
Nora Lynch Smith
Gibson Sotheby's International Realty
(339) 220-5768
50 Total Sales
3 in Medfield
$360K - $1.2M Price Range
Maryann Clancy
Berkshire Hathaway HomeServices Commonwealth Real Estate
(508) 204-5520
75 Total Sales
13 in Medfield
$849K - $1.3M Price Range
Arman Mavai
Gibson Sotheby's International Realty
(781) 317-6094
59 Total Sales
1 in Medfield
$1,350,000 Price
Michael Giovangelo
Better Living Real Estate, LLC
(774) 341-5232
57 Total Sales
2 in Medfield
$1.2M - $1.3M Price Range
We collect this data history from publicly available records. To have your information removed, we recommend requesting removal directly through your county’s website.
| Date | Buyer | Sale Price | Title Company |
|---|---|---|---|
| -- | -- | ||
| $180,000 | -- |
We collect this data history from publicly available records. To have your information removed, we recommend requesting removal directly through your county’s website.
| Date | Status | Borrower | Loan Amount |
|---|---|---|---|
| Open | $500,000 |
We collect this data history from publicly available records. To have your information removed, we recommend requesting removal directly through your county’s website.
| Date | Event | Price | List to Sale | Price per Sq Ft |
|---|---|---|---|---|
| 09/21/2016 09/21/16 | Sold | $460,000 | +7.2% | $290 / Sq Ft |
| 08/18/2016 08/18/16 | Pending | -- | -- | -- |
| 08/10/2016 08/10/16 | For Sale | $429,000 | -- | $270 / Sq Ft |
We collect this data history from publicly available records. To have your information removed, we recommend requesting removal directly through your county’s website.
| Year | Tax Paid | Tax Assessment Tax Assessment Total Assessment is a certain percentage of the fair market value that is determined by local assessors to be the total taxable value of land and additions on the property. | Land | Improvement |
|---|---|---|---|---|
| 2025 | $14,865 | $1,077,200 | $423,800 | $653,400 |
| 2024 | $14,549 | $993,800 | $382,200 | $611,600 |
| 2023 | $14,231 | $922,300 | $365,600 | $556,700 |
| 2022 | $14,220 | $816,300 | $349,000 | $467,300 |
| 2021 | $13,975 | $786,900 | $345,700 | $441,200 |
| 2020 | $13,774 | $772,500 | $344,000 | $428,500 |
| 2019 | $13,429 | $751,500 | $329,100 | $422,400 |
| 2018 | $10,261 | $602,500 | $320,100 | $282,400 |
| 2017 | $7,508 | $444,500 | $315,800 | $128,700 |
| 2016 | $7,333 | $437,800 | $309,100 | $128,700 |
| 2015 | $6,764 | $421,700 | $297,700 | $124,000 |
| 2014 | $6,516 | $404,200 | $280,200 | $124,000 |
Seller's Agent in 2016
Susan Brunelli
Coldwell Banker Realty - Westwood
(508) 326-2541
12 Total Sales
M
Buyer's Agent in 2016
Marianne McCarthy
Riverfront REALTORS®
(617) 877-9590
2 Total Sales
Source: MLS Property Information Network (MLS PIN)
MLS Number: 72051270
APN: MEDF-000037-000000-000094
Disclaimer: Certain information contained herein is derived from information provided by parties other than Homes.com. All information provided is deemed reliable, but is not guaranteed to be accurate and should be independently verified.
The property listing data and information, or the Images, set forth herein were provided to MLS Property Information Network, Inc. from third party sources, including sellers, lessors and public records, and were compiled by MLS Property Information Network, Inc. The property listing data and information, and the Images, are for the personal, non-commercial use of consumers having a good faith interest in purchasing or leasing listed properties of the type displayed to them and may not be used for any purpose other than to identify prospective properties which such consumers may have a good faith interest in purchasing or leasing. MLS Property Information Network, Inc. and its subscribers disclaim any and all representations and warranties as to the accuracy of the property listing data and information, or as to the accuracy of any of the Images, set forth herein.
Ask me questions while you tour the home.