
James Luth
HERE Realty
(401) 648-6012
87 Total Sales
2 in Westerly
$265K - $275K Price Range

Estimated Value: $870,000 - $1,298,000
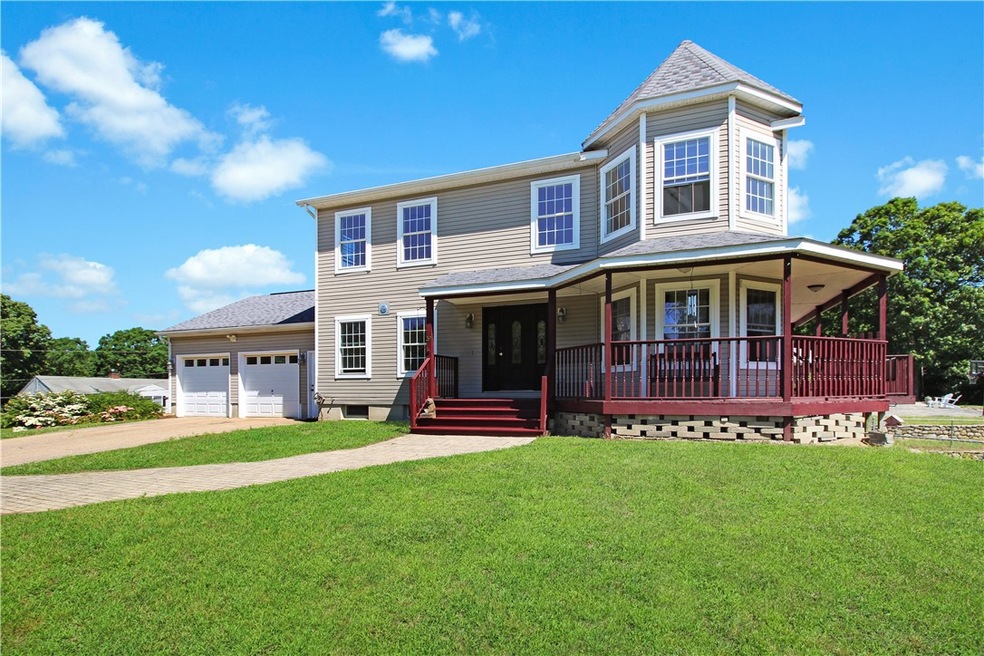
Perched on almost an acre, this 3BR, 3BA colonial is ideally located just a short walk or bike ride away from beautiful RI beaches. The right side of this home will dazzle you with its architecturally stunning rounded corner. A wrap around deck graces the front and side of the house providing a perfect space for summer dining, morning coffee or evening cocktails while listening to the waves crashing in the distance. The first floor welcomes you to a spacious living room to the right that flows into a dining room. The dining room provides access to the deck and is adjacent to the updated kitchen providing a great floorplan that works well for family life and entertaining. The eat in kitchen featuring stainless steel appliances and cherry cabinets then leads you into a family room and a full bathroom on the left side of the house. The second level features a full bathroom and 3 oversized bedrooms which includes a generous master bedroom suite drenched in natural light with a soaking tub and a sitting area. The lower level provides walkout access creating limitless finishing potential. Other notable features include gleaming hardwood floors, whole house generator and a 2 car garage. Close to the quaint shops and fine dining of Watch Hill and all Westerly amenities.
Last Agent to Sell the Property
Schilke Realty License #REC.0018142 Listed on: 12/02/2024
We collect this data history from publicly available records. To have your information removed, we recommend requesting removal directly through your county’s website.
James Luth
HERE Realty
(401) 648-6012
87 Total Sales
2 in Westerly
$265K - $275K Price Range
The Petreccia Group
RE/MAX ADVANTAGE GROUP
(401) 208-2831
146 Total Sales
1 in Westerly
$500,000 Price
Leanne McCormick
Milestone Realty, Inc.
(781) 633-7912
162 Total Sales
1 in Westerly
$540,000 Price
Tim Bray
Seaport Real Estate Services
(959) 215-5403
58 Total Sales
2 in Westerly
$835K - $1.3M Price Range
Brian Turano
Engel & Volkers Oceanside
(401) 283-1725
56 Total Sales
43 in Westerly
$134K - $1.9M Price Range
Amy Swan
Berkshire Hathaway NE Prop.
(860) 300-2966
34 Total Sales
1 in Westerly
$351,000 Price
We collect this data history from publicly available records. To have your information removed, we recommend requesting removal directly through your county’s website.
| Date | Buyer | Sale Price | Title Company |
|---|---|---|---|
| $800,000 | None Available |
We collect this data history from publicly available records. To have your information removed, we recommend requesting removal directly through your county’s website.
| Date | Status | Borrower | Loan Amount |
|---|---|---|---|
| Closed | $800,000 | ||
| Previous Owner | $805,935 | ||
| Previous Owner | $280,000 | ||
| Previous Owner | $60,000 | ||
| Previous Owner | $80,000 | ||
| Previous Owner | $75,000 | ||
| Previous Owner | $120,000 |
We collect this data history from publicly available records. To have your information removed, we recommend requesting removal directly through your county’s website.
| Date | Event | Price | List to Sale | Price per Sq Ft |
|---|---|---|---|---|
| 03/18/2025 03/18/25 | Sold | $800,000 | +0.1% | $364 / Sq Ft |
| 01/29/2025 01/29/25 | Pending | -- | -- | -- |
| 12/02/2024 12/02/24 | For Sale | $799,000 | -- | $363 / Sq Ft |
We collect this data history from publicly available records. To have your information removed, we recommend requesting removal directly through your county’s website.
| Year | Tax Paid | Tax Assessment Tax Assessment Total Assessment is a certain percentage of the fair market value that is determined by local assessors to be the total taxable value of land and additions on the property. | Land | Improvement |
|---|---|---|---|---|
| 2025 | $6,008 | $845,000 | $445,400 | $399,600 |
| 2024 | $6,231 | $635,200 | $317,500 | $317,700 |
| 2023 | $6,111 | $635,200 | $317,500 | $317,700 |
| 2022 | $6,073 | $635,200 | $317,500 | $317,700 |
| 2021 | $6,163 | $535,000 | $276,300 | $258,700 |
| 2020 | $6,051 | $535,000 | $276,300 | $258,700 |
| 2019 | $5,992 | $535,000 | $276,300 | $258,700 |
| 2018 | $5,415 | $455,800 | $276,300 | $179,500 |
| 2017 | $5,283 | $455,800 | $276,300 | $179,500 |
| 2016 | $5,324 | $455,800 | $276,300 | $179,500 |
| 2015 | $5,042 | $466,000 | $281,800 | $184,200 |
| 2014 | $5,008 | $470,700 | $281,800 | $188,900 |
Seller's Agent in 2025
Andy Schilke
Schilke Realty
(401) 326-2013
224 Total Sales
Buyer's Agent in 2025
Lori Kroh
Century 21 AllPoints Realty
(860) 214-3969
96 Total Sales
Source: State-Wide MLS
MLS Number: 1373955
APN: WEST-000121-000133
Disclaimer: Certain information contained herein is derived from information provided by parties other than Homes.com. All information provided is deemed reliable, but is not guaranteed to be accurate and should be independently verified.
IDX information is provided exclusively for personal, non-commercial use, and may not be used for any purpose other than to identify prospective properties consumers may be interested in purchasing. Information is deemed reliable but not guaranteed.
Copyright © 2026 State-Wide MLS, Inc. All rights reserved.
Ask me questions while you tour the home.