
Lydia Vessels
Coldwell Banker Hearthside Realtors
(856) 733-5154
205 Total Sales
1 in Hatfield
$510,000 Price
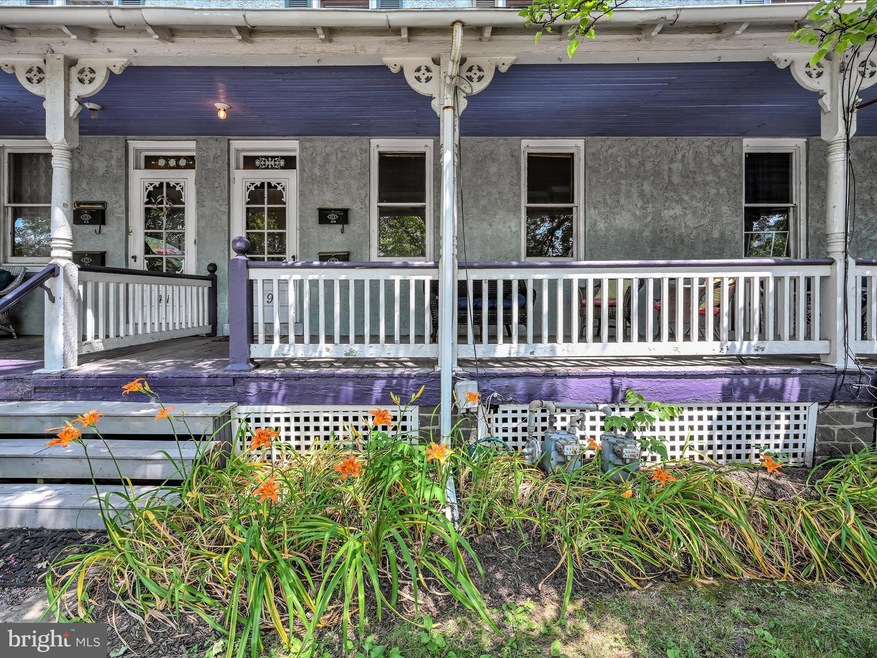
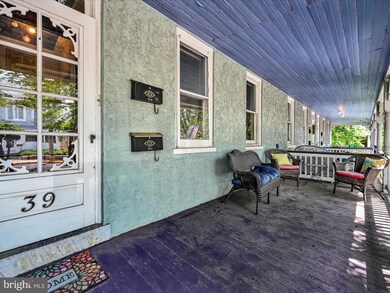

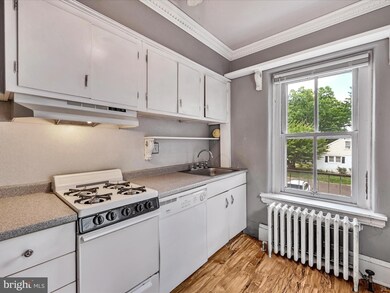
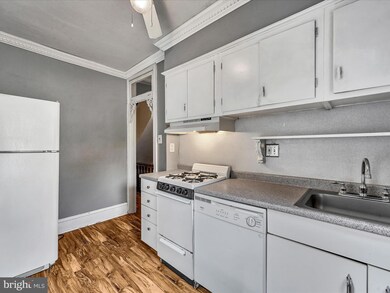
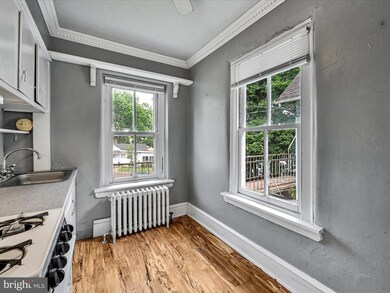
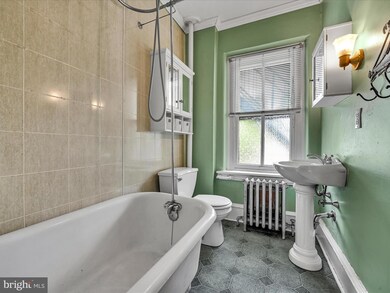
Step back in time. This elegant, and updated large two bedroom , 1 bath apartment welcomes you
to enjoy the pleasures of a Vintage Victorian. An old fashioned shady front porch with gingerbread trim, claw foot tub, pedestal sink, 9 ft ceilings with crown moldings will make you smile! Pleasantly set on a tree
-lined property with private garden spots available for your flowers! Also features new economical gas
heater, energy star rated hot water heaters, ceiling fans, large closets, attic storage spaces and a walkin
closet with washer and dryer, off street parking, private lot. Pet friendly community! Hatfield has miles of leafy park trails, lively community events, fantastic splash park and pool just minutes away, three off leash dog parks, topped off with an award winning school district. Great neighborhood shopping districts
with fresh markets! This is a small town with big heart! It is a great place to call home!
Last Agent to Rent the Property
(610) 489-2100 LindaA@LNF.com Long & Foster Real Estate, Inc. License #RS307433 Listed on: 07/22/2024
Last Renter's Agent
(844) 552-7444 datacorrect@brightmls.com Non Subscribing Office License #0225194075
Lydia Vessels
Coldwell Banker Hearthside Realtors
(856) 733-5154
205 Total Sales
1 in Hatfield
$510,000 Price
Andrew Himes
BHHS Fox & Roach-Collegeville
(856) 420-6630
181 Total Sales
1 in Hatfield
$498,000 Price
Garrett Smith
Opus Elite Real Estate
(484) 666-0507
128 Total Sales
1 in Hatfield
$418,000 Price
Nicole Murphy
BHHS Fox & Roach-Blue Bell
(877) 606-7605
33 Total Sales
2 in Hatfield
$439K - $440K Price Range
Mr. Joseph Canale
EXP Realty, LLC
(267) 458-4107
85 Total Sales
1 in Hatfield
$350,000 Price
RITA SPINOSA
Keller Williams Real Estate-Horsham
(267) 662-1750
43 Total Sales
2 in Hatfield
$590K - $640K Price Range
We collect this data history from publicly available records. To have your information removed, we recommend requesting removal directly through your county’s website.
| Date | Event | Price | List to Sale | Price per Sq Ft |
|---|---|---|---|---|
| 09/01/2024 09/01/24 | Rented | $1,850 | 0.0% | -- |
| 08/29/2024 08/29/24 | Price Changed | $1,850 | +2.8% | $2 / Sq Ft |
| 08/29/2024 08/29/24 | Under Contract | -- | -- | -- |
| 08/21/2024 08/21/24 | For Rent | $1,800 | 0.0% | -- |
| 08/20/2024 08/20/24 | Off Market | $1,800 | -- | -- |
| 07/22/2024 07/22/24 | For Rent | $1,800 | +50.0% | -- |
| 02/17/2018 02/17/18 | Rented | $1,200 | 0.0% | -- |
| 02/06/2018 02/06/18 | Under Contract | -- | -- | -- |
| 11/27/2017 11/27/17 | For Rent | $1,200 | -- | -- |
Landlord's Agent in 2024
Linda Allebach
Long & Foster
(610) 513-0450
176 Total Sales
d
Tenant's Agent in 2024
datacorrect BrightMLS
Non Subscribing Office
Seller's Agent in 2018
Gregory Martire
Springer Realty Group
(484) 997-8068
199 Total Sales
Buyer's Agent in 2018
Lisa Passerini
Iron Valley Real Estate Legacy
(215) 272-3461
64 Total Sales
Source: Bright MLS
MLS Number: PAMC2108408
Disclaimer: Certain information contained herein is derived from information provided by parties other than Homes.com. All information provided is deemed reliable, but is not guaranteed to be accurate and should be independently verified.
The data relating to real estate for sale on this website appears in part through the BRIGHT Internet Data Exchange program, a voluntary cooperative exchange of property listing data between licensed real estate brokerage firms, and is provided by BRIGHT through a licensing agreement.
Listing information is from various brokers who participate in the Bright MLS IDX program and not all listings may be visible on the site.
The property information being provided on or through the website is for the personal, non-commercial use of consumers and such information may not be used for any purpose other than to identify prospective properties consumers may be interested in purchasing.
Some properties which appear for sale on the website may no longer be available because they are for instance, under contract, sold or are no longer being offered for sale.
Property information displayed is deemed reliable but is not guaranteed.
Copyright 2026 Bright MLS, Inc.
Ask me questions while you tour the home.