NOT LISTED FOR SALE

39 N Valley View Dr Unit 99 St. George, UT 84770

St George Area

Estimated Value: $388,069

2 Beds
2 Baths
1,753 Sq Ft
$221/Sq Ft Est. Value

Sale Details

Date Sold: April 10, 2026

Current estimated payment $2,495 / mo

95 Days on Market

Highlights

  • Active Adult
  • Community Pool
  • Formal Dining Room
  • Vaulted Ceiling
  • Covered Patio or Porch
  • Attached Garage

About This Home

As of April 2026

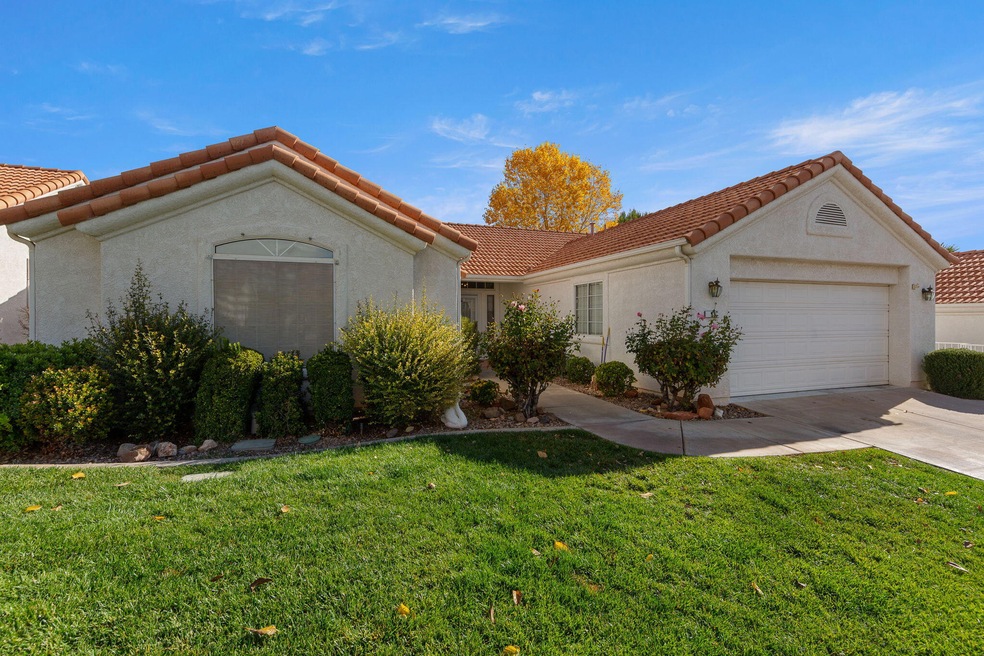
Welcome to this cozy home in a quiet 55+ community, featuring two primary suites, each with its own private bathroom. Enjoy a spacious living room and a versatile formal dining room that can also function as a den or sitting area. New windows and A/C were completed in 2019. All kitchen appliances included. The home offers easy-care wood and tile flooring, vaulted ceilings, and a covered patio surrounded by mature shrubs. HOA dues cover full yard maintenance, community pool/hot tub, clubhouse, and tennis courts. Agents please see private remarks.

Last Agent to Sell the Property

Jessica Barker

FATHOM REALTY SG License #7304835-SA Listed on: 11/28/2025

FATHOM REALTY SG

Co-Listed By

Robin Erickson

FATHOM REALTY SG License #5468175-SA

Last Buyer's Agent

Jefferson Clements

ESCAPE PROPERTIES PLLC License #9689115-AB

Create a Home Valuation Report for This Property
The Home Valuation Report is an in-depth analysis detailing your home's value as well as a comparison with similar homes in the area

Home Details

Home Type

  • Single Family

Est. Annual Taxes

  • $1,340

Year Built

  • Built in 1994

Lot Details

  • 3,920 Sq Ft Lot
  • Landscaped
  • Sprinkler System

HOA Fees

  • $254 Monthly HOA Fees

Parking

  • Attached Garage
  • Garage Door Opener

Home Design

  • Slab Foundation
  • Tile Roof
  • Stucco Exterior

Interior Spaces

  • 1,753 Sq Ft Home
  • 1-Story Property
  • Vaulted Ceiling
  • Ceiling Fan
  • Formal Dining Room

Kitchen

  • Free-Standing Range
  • Microwave
  • Disposal

Bedrooms and Bathrooms

  • 2 Bedrooms
  • 2 Bathrooms

Outdoor Features

  • Covered Patio or Porch
  • Exterior Lighting

Schools

  • Arrowhead Elementary School
  • Snow Canyon Middle School
  • Snow Canyon High School

Utilities

  • No Cooling
  • Central Air
  • Heating System Uses Natural Gas

Listing and Financial Details

  • Assessor Parcel Number SG-VDST-2-99

Community Details

Overview

  • Active Adult
  • Vista Del Sol Townhomes Subdivision

Recreation

  • Community Pool

Home Details

Home Type

Single Family

Est. Annual Taxes

$1,340

Year Built

Built in 1994

Lot Details

3,920 Sq Ft Lot

HOA Fees

$254 per month

Parking

2

Listing Details

  • Prop. Type: Residential
  • Year Built: 1994
  • Road Surface Type: Paved
  • Co List Office Mls Id: iprosg
  • Inclusions: Wired for Cable, Window Coverings, Sprinkler, Full, Sprinkler, Auto, Refrigerator, Patio, Covered, Oven/Range, Freestnd, Outdoor Lighting, Microwave, Landscaped, Full, Disposal, Ceiling, Vaulted, Ceiling Fan(s), 55+ Community
  • Subdivision Name: VISTA DEL SOL TOWNHOMES
  • Above Grade Finished Sq Ft: 1753.0
  • New Construction: No
  • General Property Info Formal Dining Room: Yes
  • General Property Info Garage Type2: Attached
  • General Property Info Carport Type: None
  • Utilities Natural Gas: Yes
  • Utilities Sewer2: Yes
  • FoundationBasement Slab on Grade: Yes
  • Exterior Stucco: Yes
  • RoofTile: Yes
  • Air Conditioning Central Air: Yes
  • InclusionsFeatures Ceiling Fan(s): Yes
  • InclusionsFeatures Ceiling Vaulted: Yes
  • InclusionsFeatures Disposal: Yes
  • InclusionsFeatures Landscaped Full: Yes
  • InclusionsFeatures Microwave: Yes
  • InclusionsFeatures Sprinkler Auto: Yes
  • InclusionsFeatures Sprinkler Full: Yes
  • General Property Info DenOffice: No
  • InclusionsFeatures OvenRange Freestnd: Yes
  • General Property Info Lot Irregular2: No
  • InclusionsFeatures Patio Covered: Yes
  • InclusionsFeatures Outdoor Lighting: Yes
  • InclusionsFeatures 55 Community: Yes
  • General Property Info Accessory Dwelling Unit YN: No
  • General Property Info:Hot Tub YN2: No
  • Special Features: None
  • Property Sub Type: Detached

Interior Features

  • Total Bedrooms: 2
  • Building Area Total: 1753.0
  • Stories: 1
  • General Property Info:Primary Bedroom Level: 1st Floor

Exterior Features

  • Roof: Tile
  • Acres: 0.09
  • Construction Type: Stucco
  • Foundation Details: Slab
  • General Property Info:Pool Private YN: No
  • General Property Info:Pool Community YN: Yes

Garage/Parking

  • Attached Garage: Yes
  • Garage Spaces: 2.0
  • Parking Features: Attached, Garage Door Opener
  • GarageParking:Attached: Yes
  • GarageParking:Garage Door Opener: Yes

Utilities

  • Heating: Natural Gas
  • Utilities: Sewer Available, Culinary, City, Electricity Connected, Natural Gas Connected
  • Cooling: Central Air, None
  • Cooling Y N: No
  • HeatingYN: Yes
  • Water Source: Culinary
  • Utilities Electricity: Yes
  • Heating:Natural Gas2: Yes

Condo/Co-op/Association

  • Association Fee: 254.0
  • Association Fee Frequency: Monthly
  • Association: Yes

Schools

  • Ninth Grade High School: Snow Canyon High
  • Middle Or Junior School: Snow Canyon Middle

Lot Info

  • Lot Size Sq Ft: 3920.4
  • Parcel #: SG-VDST-2-99
  • Zoning Description: Residential

Tax Info

  • Tax Year: 2025
  • Tax Annual Amount: 1340.21

MLS Schools

  • Elementary School: Arrowhead Elementary

Ownership History

We collect this data history from publicly available records. To have your information removed, we recommend requesting removal directly through your county’s website.

Date Name Owned For Owner Type

Purchase Details

Listed on
Nov 28, 2025
Closed on
Apr 10, 2026
Sold by
Bought by
Seller's Agent
Jessica Barker
FATHOM REALTY SG
Buyer's Agent
Jefferson Clements
ESCAPE PROPERTIES PLLC
List Price
$360,000
Views
96
Current Estimated Value
$388,069

Home Financials for this Owner

Home Financials are based on the most recent Mortgage that was taken out on this home.
Original Mortgage
$236,800
Outstanding Balance
$236,326
Interest Rate
5.98%
Mortgage Type
New Conventional

Purchase Details

Closed on
Jul 13, 2017
Sold by
Bought by

Purchase Details

Closed on
May 2, 2017
Sold by
Bought by

Purchase Details

Closed on
May 18, 2012
Sold by
Bought by
Source: Public Records

Purchase History

We collect this data history from publicly available records. To have your information removed, we recommend requesting removal directly through your county’s website.

Date Buyer Sale Price Title Company
-- First American Title Insurance
-- None Available
-- None Available
-- Southern Utah Title
Source: Public Records

Mortgage History

We collect this data history from publicly available records. To have your information removed, we recommend requesting removal directly through your county’s website.

Date Status Borrower Loan Amount
Open $236,800
Source: Public Records

Property History

We collect this data history from publicly available records. To have your information removed, we recommend requesting removal directly through your county’s website.

Date Event Price List to Sale Price per Sq Ft
04/10/2026 04/10/26 Sold -- -- --
03/03/2026 03/03/26 Pending -- -- --
02/20/2026 02/20/26 Price Changed $329,500 -2.9% $188 / Sq Ft
01/24/2026 01/24/26 Price Changed $339,500 -2.9% $194 / Sq Ft
01/01/2026 01/01/26 Price Changed $349,500 -2.9% $199 / Sq Ft
11/28/2025 11/28/25 For Sale $360,000 -- $205 / Sq Ft
Source: Washington County Board of REALTORS®

Tax History

We collect this data history from publicly available records. To have your information removed, we recommend requesting removal directly through your county’s website.

Year Tax Paid Tax Assessment Tax Assessment Total Assessment is a certain percentage of the fair market value that is determined by local assessors to be the total taxable value of land and additions on the property. Land Improvement
2026 $1,340 $196,405 $46,750 $149,655
2025 $1,404 $203,555 $46,750 $156,805
2023 $1,406 $210,100 $46,750 $163,350
2022 $1,906 $219,670 $35,750 $183,920
2021 $1,305 $273,500 $55,000 $218,500
2020 $1,151 $242,100 $55,000 $187,100
2019 $1,196 $230,500 $50,000 $180,500
2018 $1,151 $114,565 $0 $0
2017 $1,051 $101,585 $0 $0
2016 $2,025 $181,000 $0 $0
2015 $1,987 $170,400 $0 $0
2014 $1,964 $169,500 $0 $0
Source: Public Records

Agents Affiliated with this Home

  • Section Image
  • Section Image
  • Section Image
See All Agents

Map

Source: Washington County Board of REALTORS®

MLS Number: 25-267050

Washington County Board of REALTORS®

APN: 0457948

Your Personal Tour Guide

Ask me questions while you tour the home.