
Greg Evans
The Evans Group DMV
(202) 972-5254
34 Total Sales
1 in Garrisonville
$975,000 Price


Estimated Value: $943,972
Recent price adjustment makes this beautiful home an even better opportunity. Don't wait, homes like this don't last long!
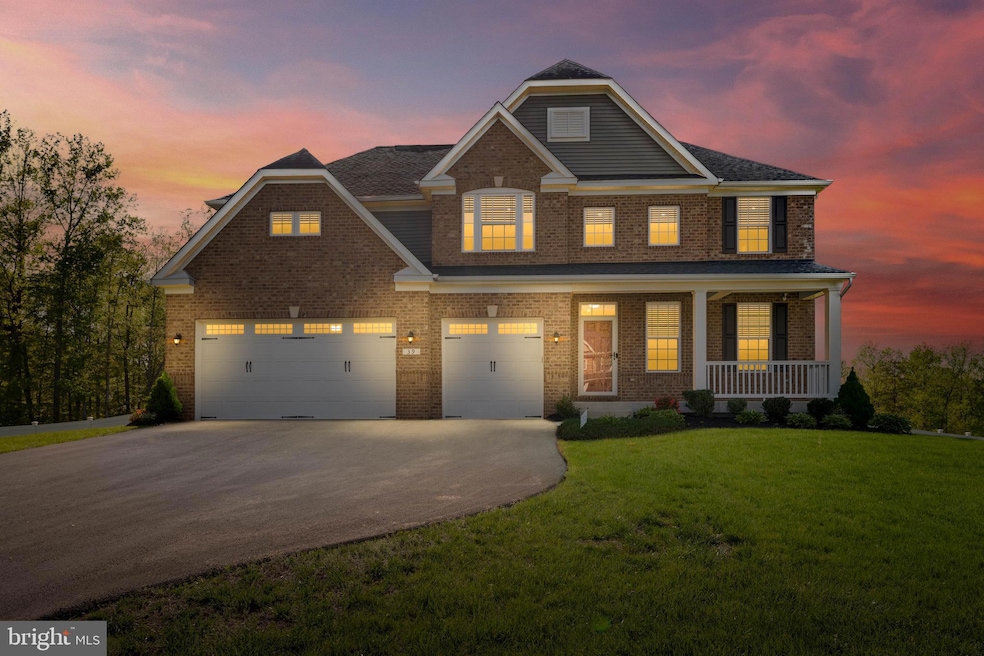
Over $50,000 in recent updates! This stunning 5,500+ sq. ft. brick-front home sits on a premium lot and features a welcoming front porch, 3-car front-load garage, and fully fenced backyard with a custom Trex deck and newly expanded stamped concrete patio.
The open floor plan offers hardwood floors throughout the main level, elegant architectural details, formal living and dining rooms, and a spacious family room with a gas fireplace. The gourmet kitchen features 42" custom cabinetry, granite countertops, a large island, subway tile backsplash, and stainless steel appliances.
The main level includes a bedroom perfect for guests or a home office. Upstairs you'll find 4 spacious bedrooms and 3 full baths, including a luxurious primary suite with tray ceiling, custom walk-in closets, and a spa-inspired bath. Most closets throughout the home feature custom built-in organization systems.
The fully finished walk-out basement includes a large recreation room, media room, bedroom, full bath, kitchenette, and second laundry hookup, ideal for extended family, guests, or entertaining.
Conveniently located near top-rated schools, shopping, dining, commuter routes, and Quantico Marine Corps Base. Previous MLS photos are being used. Listing agent is related to the seller.
Last Agent to Sell the Property
(888) 889-5764 info@remaxgalaxyrealty.com RE/MAX Galaxy License #0225268191 Listed on: 05/02/2025
We collect this data history from publicly available records. To have your information removed, we recommend requesting removal directly through your county’s website.
Greg Evans
The Evans Group DMV
(202) 972-5254
34 Total Sales
1 in Garrisonville
$975,000 Price
Muller Dessie
EXP Realty, LLC
(240) 690-5493
143 Total Sales
1 in Garrisonville
$495,000 Price
Nishes Bhattarai
Spring Hill Real Estate, LLC.
(757) 979-3269
145 Total Sales
1 in Garrisonville
$410,000 Price
Jennifer Donaldson
Real Broker, LLC
(540) 701-4358
147 Total Sales
4 in Garrisonville
$205K - $485K Price Range
Ben Kessie
RE/MAX Galaxy
(202) 883-4586
162 Total Sales
2 in Garrisonville
$425K - $565K Price Range
Kay King
Coldwell Banker Realty
(703) 775-4893
116 Total Sales
1 in Garrisonville
$385,000 Price
We collect this data history from publicly available records. To have your information removed, we recommend requesting removal directly through your county’s website.
| Date | Buyer | Sale Price | Title Company |
|---|---|---|---|
| $929,000 | Old Republic National Title In | ||
| Muhammad Abdul As | $629,464 | Stewart Title Guaranty Co |
We collect this data history from publicly available records. To have your information removed, we recommend requesting removal directly through your county’s website.
| Date | Status | Borrower | Loan Amount |
|---|---|---|---|
| Open | $836,100 | ||
| Previous Owner | Muhammad Abdul A S | $645,769 | |
| Previous Owner | Muhammad Abdul As | $650,236 |
We collect this data history from publicly available records. To have your information removed, we recommend requesting removal directly through your county’s website.
| Date | Event | Price | List to Sale | Price per Sq Ft |
|---|---|---|---|---|
| 09/10/2026 09/10/26 | Price Changed | $919,900 | -0.5% | $182 / Sq Ft |
| 08/06/2026 08/06/26 | Price Changed | $924,900 | -1.6% | $183 / Sq Ft |
| 07/23/2026 07/23/26 | For Sale | $939,900 | +1.2% | $186 / Sq Ft |
| 06/25/2025 06/25/25 | Sold | $929,000 | 0.0% | $184 / Sq Ft |
| 05/26/2025 05/26/25 | Pending | -- | -- | -- |
| 05/02/2025 05/02/25 | For Sale | $929,000 | -- | $184 / Sq Ft |
We collect this data history from publicly available records. To have your information removed, we recommend requesting removal directly through your county’s website.
| Year | Tax Paid | Tax Assessment Tax Assessment Total Assessment is a certain percentage of the fair market value that is determined by local assessors to be the total taxable value of land and additions on the property. | Land | Improvement |
|---|---|---|---|---|
| 2025 | $6,637 | $720,100 | $195,000 | $525,100 |
| 2024 | $6,529 | $720,100 | $195,000 | $525,100 |
| 2023 | $6,616 | $700,100 | $175,000 | $525,100 |
| 2022 | $5,951 | $700,100 | $175,000 | $525,100 |
| 2021 | $5,576 | $574,800 | $150,000 | $424,800 |
| 2020 | $5,536 | $570,700 | $150,000 | $420,700 |
| 2019 | $5,509 | $545,400 | $135,000 | $410,400 |
| 2018 | $1,337 | $135,000 | $135,000 | $0 |
SB
Seller's Agent in 2026
Samina Bilal
RE/MAX
(703) 973-7036
1 in this area
31 Total Sales
Seller's Agent in 2025
Waleed Abuzar
RE/MAX
(703) 622-3213
6 in this area
342 Total Sales
Source: Bright MLS
MLS Number: VAST2038494
APN: 20AB-20
Disclaimer: Certain information contained herein is derived from information provided by parties other than Homes.com. All information provided is deemed reliable, but is not guaranteed to be accurate and should be independently verified.
The data relating to real estate for sale on this website appears in part through the BRIGHT Internet Data Exchange program, a voluntary cooperative exchange of property listing data between licensed real estate brokerage firms, and is provided by BRIGHT through a licensing agreement.
Listing information is from various brokers who participate in the Bright MLS IDX program and not all listings may be visible on the site.
The property information being provided on or through the website is for the personal, non-commercial use of consumers and such information may not be used for any purpose other than to identify prospective properties consumers may be interested in purchasing.
Some properties which appear for sale on the website may no longer be available because they are for instance, under contract, sold or are no longer being offered for sale.
Property information displayed is deemed reliable but is not guaranteed.
Copyright 2026 Bright MLS, Inc.
Ask me questions while you tour the home.