
Rob Saulnier
Red Post Realty
(207) 501-3613
68 Total Sales
1 in Raymond
$296,000 Price
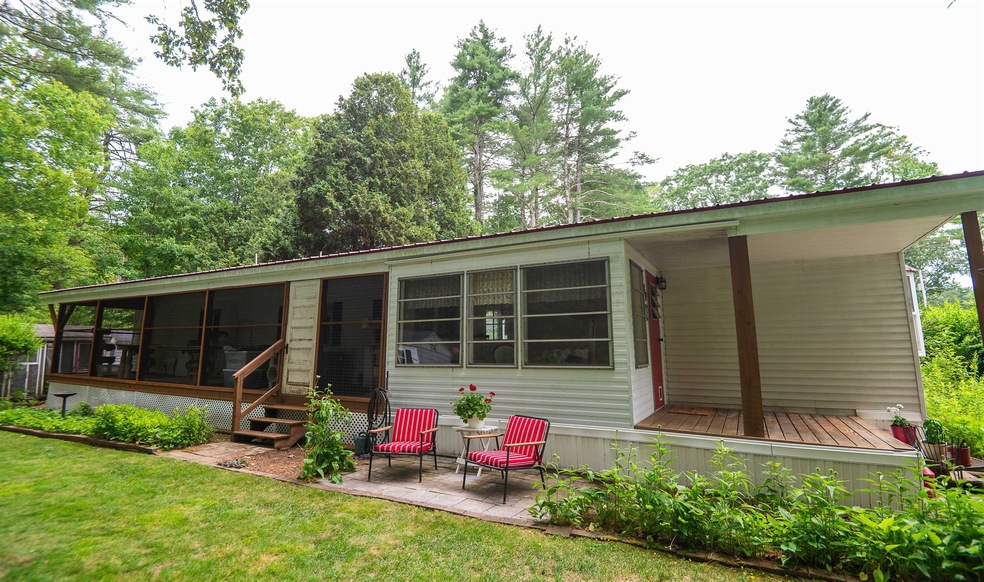


Charming and beautifully maintained 2-Bedroom home at Tranquility Estates Cooperative – Gardens, Trails & Country Living. Welcome to your serene retreat in Raymond, NH! Nestled on a quiet dead-end street in a well-maintained co-op community. This delightful 2-bedroom, 1-bath mobile home offers comfort, character, and a true country setting. Step inside and you’ll immediately feel at home with the large enclosed patio (8x40), cozy mud room, and beautifully landscaped gardens that surround the property. Showings will start at open house Saturday, July 12, 2025 Enjoy the open, airy feel of this home, featuring a spacious and bright living space, a kitchen/dining area with ample storage and seating, two generous bedrooms and a full bath. The backyard overlooks Dudley Brook, which winds its way to stunning Pawtuckaway Lake – perfect for those who love nature and a peaceful view. There is not one but two sheds on this property to meet all your gardening needs. Outdoor enthusiasts will love the nearby walking and ATV trails, making this home ideal for anyone looking to embrace the outdoors while enjoying the comfort of a tight-knit co-op community. Don't miss out on this unique gem – full of personality, natural beauty, and tranquil vibes!
Last Agent to Sell the Property
BHHS Verani Realty Hampstead Brokerage Phone: 978-994-4397 License #078222 Listed on: 07/10/2025
Rob Saulnier
Red Post Realty
(207) 501-3613
68 Total Sales
1 in Raymond
$296,000 Price
Jennifer Shugrue
Silver Key Homes Realty
(844) 780-1752
25 Total Sales
1 in Raymond
$285,000 Price
Dylan Tooch
New Space Real Estate, LLC
(888) 618-7559
144 Total Sales
5 in Raymond
$365K - $646K Price Range
Jill McGowan
Silver Key Homes Realty
(844) 741-9445
74 Total Sales
1 in Raymond
$482,000 Price
Laura Cote
Coldwell Banker Realty Portsmouth NH
(207) 690-6696
79 Total Sales
1 in Raymond
$890,000 Price
Louise Brochu
Cameron Prestige, LLC
(603) 932-5497
83 Total Sales
1 in Raymond
$325,000 Price
We collect this data history from publicly available records. To have your information removed, we recommend requesting removal directly through your county’s website.
| Date | Event | Price | List to Sale | Price per Sq Ft |
|---|---|---|---|---|
| 08/29/2025 08/29/25 | Sold | $170,000 | -10.5% | $184 / Sq Ft |
| 07/17/2025 07/17/25 | Pending | -- | -- | -- |
| 07/10/2025 07/10/25 | For Sale | $189,900 | -- | $206 / Sq Ft |
K
Seller's Agent in 2025
Kathy Perry
BHHS Verani Realty Hampstead
(603) 382-2121
7 Total Sales
Buyer's Agent in 2025
Candice Fontas
Engel & Volkers By the Sea
(617) 365-0384
38 Total Sales
Source: PrimeMLS
MLS Number: 5050889
Disclaimer: Certain information contained herein is derived from information provided by parties other than Homes.com. All information provided is deemed reliable, but is not guaranteed to be accurate and should be independently verified.
Copyright 2026 PrimeMLS, Inc. All rights reserved. This information is deemed reliable, but not guaranteed. The data relating to real estate displayed on this display comes in part from the IDX Program of PrimeMLS. The information being provided is for consumers’ personal, non-commercial use and may not be used for any purpose other than to identify prospective properties consumers may be interested in purchasing.
Ask me questions while you tour the home.