
Julia Crowley
Saunders & Associates
(631) 800-7553
24 Total Sales
1 in Quogue
$1,550,000 Price
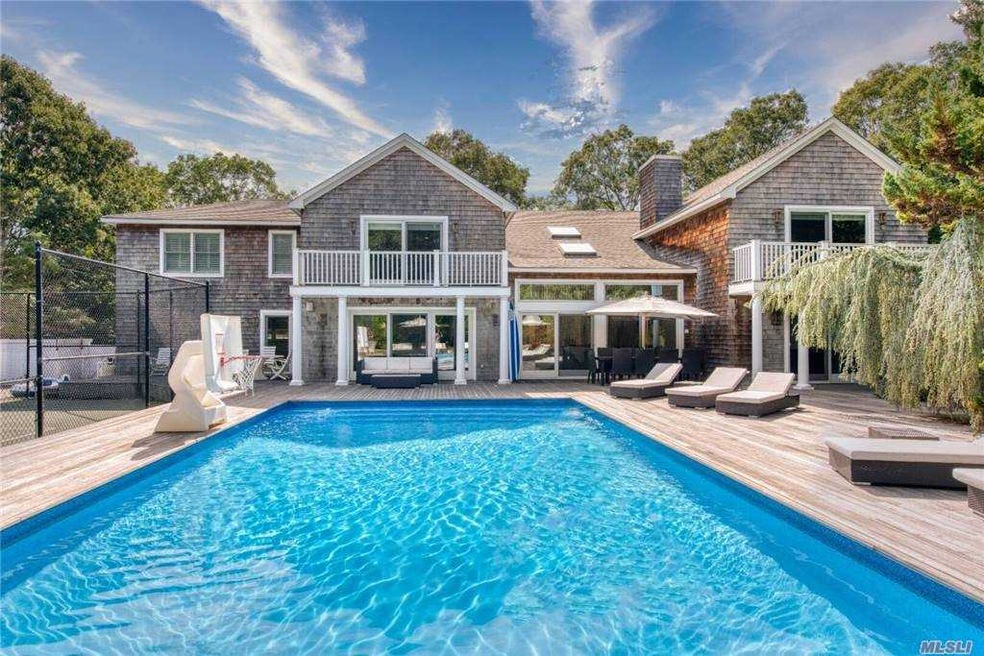
Renovated in 2012, this amazing home has everything you're looking for. The bright and beachy design features an open floor plan with 6 bedrooms and 6.5 bathrooms. Chefs kitchen with Viking appliances, dining and living area overlook the serene backyard. Two en suite bedrooms as well as an additional guest room and bonus room complete the first floor. The spacious second floor master suite with room for a sitting area has a balcony overlooking the pool and yard, double walk in closets and a large master bathroom. Two more guest suites plus a bonus room are found on this level. This well thought out layout offers many options for a home office, den or gym. Outside enjoy plenty of space for entertaining. Large mahogany decking surrounding the pool, bbq area with room for an outdoor kitchen and har tru tennis court. Landscaped for the utmost privacy, experience your very own Hamptons oasis.
Last Agent to Sell the Property
Rachel Martin
Town And Country Real Estate Brokerage Phone: 631-288-3030 License #10401206431 Listed on: 09/04/2020
We collect this data history from publicly available records. To have your information removed, we recommend requesting removal directly through your county’s website.
Julia Crowley
Saunders & Associates
(631) 800-7553
24 Total Sales
1 in Quogue
$1,550,000 Price
Gene Gilyutin
Hampton Estates Realty LLC
(631) 203-1207
26 Total Sales
3 in Quogue
$1.9M - $4.2M Price Range
Craig Amodemo
Hampton Estates Realty LLC
(516) 689-6883
52 Total Sales
2 in Quogue
$1.9M - $2.4M Price Range
Steven Rosmarin
Douglas Elliman Real Estate
(631) 856-1276
19 Total Sales
2 in Quogue
$1.5M - $2.4M Price Range
Michael Willmott
Corcoran
(516) 518-6527
28 Total Sales
2 in Quogue
$1.9M - $2.3M Price Range
Anna Greenwald
South Fork Realty
(631) 868-5630
37 Total Sales
1 in Quogue
$1,300,000 Price
We collect this data history from publicly available records. To have your information removed, we recommend requesting removal directly through your county’s website.
| Date | Event | Price | List to Sale | Price per Sq Ft |
|---|---|---|---|---|
| 06/11/2021 06/11/21 | Sold | $2,300,000 | -11.4% | $477 / Sq Ft |
| 03/08/2021 03/08/21 | Pending | -- | -- | -- |
| 09/30/2020 09/30/20 | Price Changed | $2,595,000 | -5.6% | $538 / Sq Ft |
| 09/04/2020 09/04/20 | For Sale | $2,750,000 | -- | $570 / Sq Ft |
We collect this data history from publicly available records. To have your information removed, we recommend requesting removal directly through your county’s website.
| Year | Tax Paid | Tax Assessment Tax Assessment Total Assessment is a certain percentage of the fair market value that is determined by local assessors to be the total taxable value of land and additions on the property. | Land | Improvement |
|---|---|---|---|---|
| 2025 | $6,710 | $1,615,900 | $576,600 | $1,039,300 |
| 2024 | $6,710 | $1,615,900 | $576,600 | $1,039,300 |
| 2023 | $3,213 | $1,615,900 | $576,600 | $1,039,300 |
| 2022 | $3,159 | $1,615,900 | $576,600 | $1,039,300 |
| 2021 | $2,971 | $1,615,900 | $576,600 | $1,039,300 |
| 2020 | $7,307 | $1,615,900 | $576,600 | $1,039,300 |
| 2019 | $7,148 | $0 | $0 | $0 |
| 2018 | -- | $1,385,900 | $519,000 | $866,900 |
| 2017 | $3,805 | $1,385,900 | $519,000 | $866,900 |
| 2016 | $4,090 | $1,385,900 | $519,000 | $866,900 |
| 2015 | -- | $1,385,900 | $519,000 | $866,900 |
| 2014 | -- | $1,385,900 | $519,000 | $866,900 |
RM
Seller's Agent in 2021
Rachel Martin
Town And Country Real Estate
Buyer's Agent in 2021
Lisa Maysonet
Sothebys Int'l Realty Hamptons
(212) 606-7603
31 Total Sales
Source: OneKey® MLS
MLS Number: KEY3249388
APN: 0902-001-00-01-00-022-004
Disclaimer: Certain information contained herein is derived from information provided by parties other than Homes.com. All information provided is deemed reliable, but is not guaranteed to be accurate and should be independently verified.
The data relating to real estate for sale or lease on this web site comes in part from OneKey® MLS. Real estate listings held by brokerage firms other than Ten-X are marked with the OneKey® MLS logo or an abbreviated logo and detailed information about them includes the name of the listing broker.
Based on information submitted to the MLS GRID. All data is obtained from various sources and may not have been verified by broker or MLS GRID. Supplied Open House Information is subject to change without notice. All information should be independently reviewed and verified for accuracy. Properties may or may not be listed by the office/agent presenting the information. Some IDX listings have been excluded from this website. IDX information is provided exclusively for personal, non-commercial use, and may not be used for any purpose other than to identify prospective properties consumers may be interested in purchasing.
Information is deemed reliable but not guaranteed.
Copyright 2026 OneKey® MLS. All rights reserved.
Based on information submitted to the MLS GRID
Listings courtesy of OneKey® MLS as distributed by MLS GRID
Ask me questions while you tour the home.