
Amanda Higginbotham
Keller Williams Platinum Realty - Wyomissing
(610) 894-7379
59 Total Sales
1 in Butler
$70,000 Price

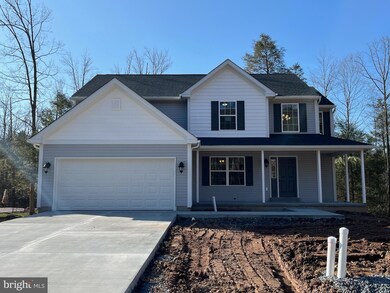
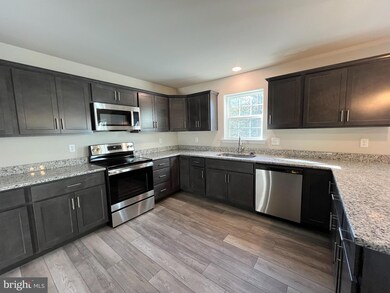
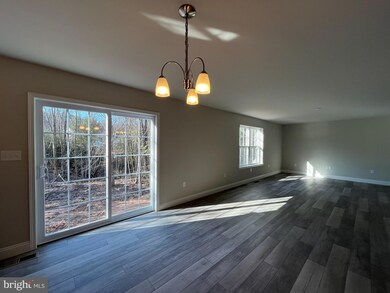
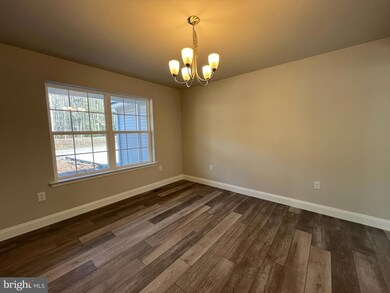
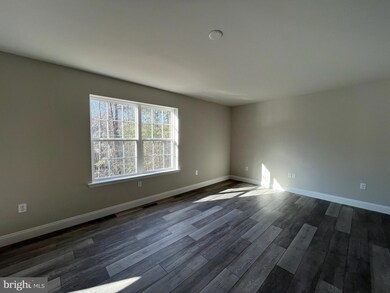
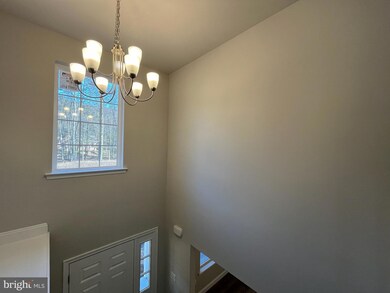
ALMOST COMPELTED! New Construction San Diego model with 3% Seller Assist on a corner lot in Cedar Creek! The sprawling front porch provides ample room to accommodate a wide array of furniture and decorating opportunities. Just through the front door, you are greeted by a two-story Foyer providing both space and light into the entry. Across from the stairs leading to the second floor is a formal Dining Room with dual access into the Kitchen area. Continuing from the entry to your Family Room you will find twin windows and a substantially sized room with lots of wall space. A Breakfast Area is located between the Family Room and Kitchen with a chandelier and sliding glass door onto your deck! The San Diego Kitchen is loaded with both wall and base cabinets and ample counter space. Off the kitchen is a spacious rear deck, perfect for entertaining. First Floor Laundry room includes a closet for cleaning and laundry products plus a window for natural air drying and additional light. The second floor begins with a fantastic overlook to the Foyer from the hall at the top of the steps. You'll find three bedrooms, one of which features a walk-in closet for extra storage, a hall linen closet, and a hall access full bathroom. The Primary Suite of the San Diego has TWO walk-in closets, double bowl vanity, and a large linen closet. Full unfinished daylight basement and two car garage complete this amazing corner property!
Last Agent to Sell the Property
(610) 670-2770 info@goberkscounty.com RE/MAX Of Reading License #RS274621 Listed on: 12/01/2023
Last Buyer's Agent
(570) 929-4873 contracts@ivrecoalregion.com Iron Valley Real Estate Coal Region License #BK3486989
Amanda Higginbotham
Keller Williams Platinum Realty - Wyomissing
(610) 894-7379
59 Total Sales
1 in Butler
$70,000 Price
Sue Kleinfelter
Iron Valley Real Estate
(717) 708-9081
101 Total Sales
1 in Butler
$50,000 Price
Jonathan Green
High Hill Realty
(570) 754-9392
15 Total Sales
1 in Butler
$525,000 Price
Mary Sugita
Realty One Group Exclusive
(484) 878-4198
86 Total Sales
1 in Butler
$188,000 Price
Thomas Bechtold
NextHome Capital Realty
(717) 883-5738
163 Total Sales
1 in Butler
$235,000 Price
Nada Laguna
EveryHome Realtors
(570) 968-8076
241 Total Sales
2 in Butler
$35K - $210K Price Range
We collect this data history from publicly available records. To have your information removed, we recommend requesting removal directly through your county’s website.
| Date | Event | Price | List to Sale | Price per Sq Ft |
|---|---|---|---|---|
| 06/13/2024 06/13/24 | Sold | $399,900 | 0.0% | $179 / Sq Ft |
| 05/02/2024 05/02/24 | Pending | -- | -- | -- |
| 04/18/2024 04/18/24 | Price Changed | $399,900 | -2.4% | $179 / Sq Ft |
| 12/01/2023 12/01/23 | For Sale | $409,900 | -- | $184 / Sq Ft |
Seller's Agent in 2024
Lisa Hermanovich
RE/MAX of Reading
(215) 888-6770
260 Total Sales
Buyer's Agent in 2024
Cherie Gottshall
Iron Valley Real Estate Coal Region
(321) 505-4562
221 Total Sales
Source: Bright MLS
MLS Number: PASK2013408
Disclaimer: Certain information contained herein is derived from information provided by parties other than Homes.com. All information provided is deemed reliable, but is not guaranteed to be accurate and should be independently verified.
The data relating to real estate for sale on this website appears in part through the BRIGHT Internet Data Exchange program, a voluntary cooperative exchange of property listing data between licensed real estate brokerage firms, and is provided by BRIGHT through a licensing agreement.
Listing information is from various brokers who participate in the Bright MLS IDX program and not all listings may be visible on the site.
The property information being provided on or through the website is for the personal, non-commercial use of consumers and such information may not be used for any purpose other than to identify prospective properties consumers may be interested in purchasing.
Some properties which appear for sale on the website may no longer be available because they are for instance, under contract, sold or are no longer being offered for sale.
Property information displayed is deemed reliable but is not guaranteed.
Copyright 2026 Bright MLS, Inc.
Ask me questions while you tour the home.