
Eugenia Schmidt
Corcoran Sawyer Smith - Princeton
(888) 684-8651
10 Total Sales
4 in Pennington
$540K - $700K Price Range
Estimated Value: $707,218
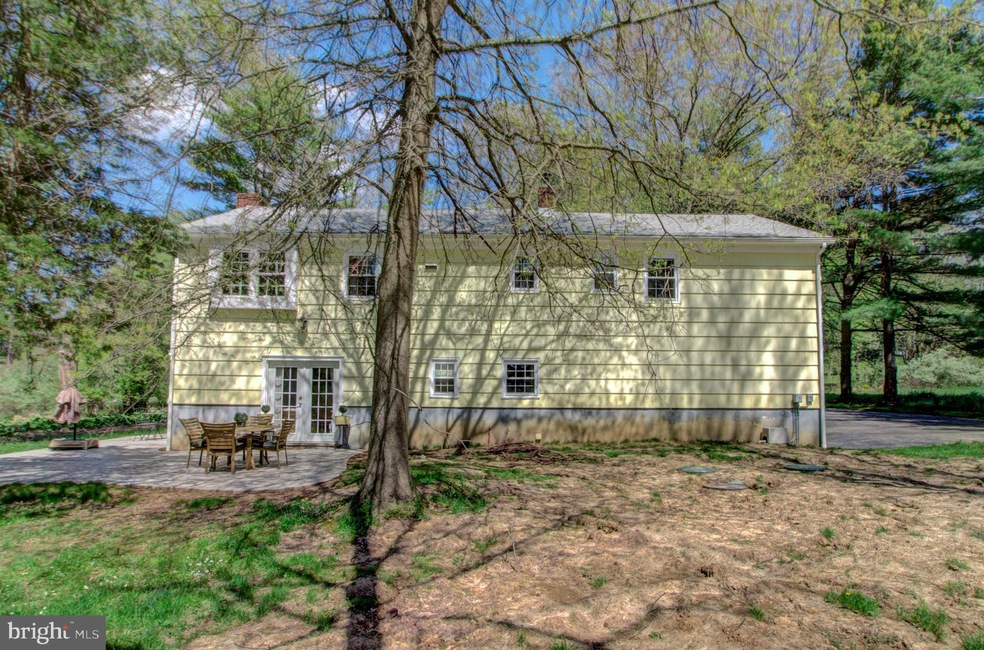
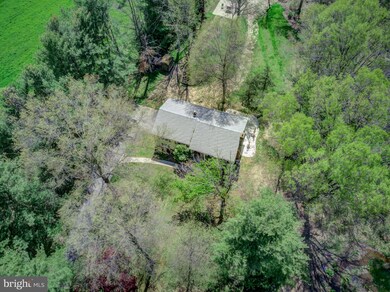
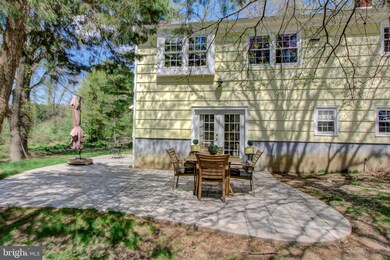
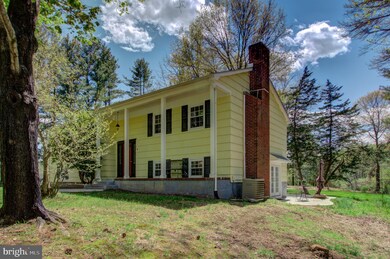
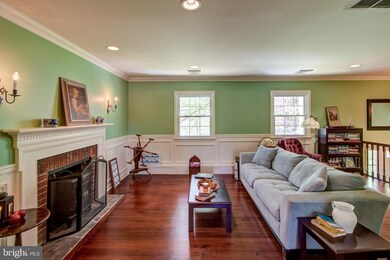
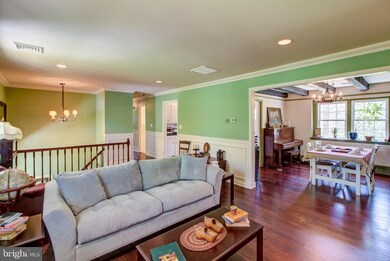
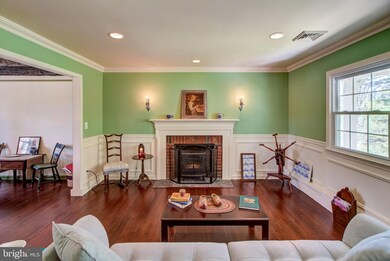
With a spacious interior that flows seamlessly to the outdoors, parklike backyard with long clear views and a wide covered front porch, this home is suited to entertaining and relaxing indoors and out. Winding walkway to welcoming entry foyer where you can either head to the main living space or down to the sunny lower level which can either expand the common areas or accommodate guests or inlaw suite. The main level living room, windowed with wooded views and cozy fireplace is open to the beamed ceilinged dining room and flows into eat in Kitchen with plenty of counter space and cabinets. The bedroom wing is tucked privately on the other side of the home, the master with private bath and plenty of closet space, two more spacious bedrooms and main bath complete the main level. The lower level consists of a fourth bedroom and family room with sliders to stamped concrete patio. Country taste of living with wide open spaces surrounding it, a natural pond, yet close to Pennington and Lambertville and named hiking and biking trails. Hopewell Valley School district and many new features, including roof, windows, and NEW SEPTIC!
Last Agent to Sell the Property
(609) 737-1500 sawyer@corcoranss.com Corcoran Sawyer Smith - Pennington Listed on: 05/09/2020
We collect this data history from publicly available records. To have your information removed, we recommend requesting removal directly through your county’s website.
Eugenia Schmidt
Corcoran Sawyer Smith - Princeton
(888) 684-8651
10 Total Sales
4 in Pennington
$540K - $700K Price Range
Richard Abrams
Century 21 Abrams & Associates, Inc.
(609) 583-8104
353 Total Sales
1 in Pennington
$625,000 Price
Elisabeth Kerr
Corcoran Sawyer Smith - Pennington
(609) 745-0243
122 Total Sales
56 in Pennington
$225K - $1.9M Price Range
Thomas Greer
Keller Williams Real Estate - Newtown
(484) 592-4691
118 Total Sales
1 in Pennington
$450,000 Price
Thomas Hutchinson
Hutchinson Homes Real Estate
(640) 222-0362
38 Total Sales
1 in Pennington
$682,900 Price
Stefan Dahlmark
Addison Wolfe Real Estate
(484) 806-0905
69 Total Sales
2 in Pennington
$690,000 Price Range
We collect this data history from publicly available records. To have your information removed, we recommend requesting removal directly through your county’s website.
| Date | Buyer | Sale Price | Title Company |
|---|---|---|---|
| $392,500 | American Title Abstract Corp | ||
| -- | -- |
We collect this data history from publicly available records. To have your information removed, we recommend requesting removal directly through your county’s website.
| Date | Status | Borrower | Loan Amount |
|---|---|---|---|
| Open | $312,500 |
We collect this data history from publicly available records. To have your information removed, we recommend requesting removal directly through your county’s website.
| Date | Event | Price | List to Sale | Price per Sq Ft |
|---|---|---|---|---|
| 07/06/2020 07/06/20 | Sold | $392,500 | -1.4% | $189 / Sq Ft |
| 05/22/2020 05/22/20 | Pending | -- | -- | -- |
| 05/09/2020 05/09/20 | For Sale | $398,000 | 0.0% | $191 / Sq Ft |
| 01/22/2016 01/22/16 | Rented | $3,000 | 0.0% | -- |
| 01/22/2016 01/22/16 | Under Contract | -- | -- | -- |
| 10/08/2015 10/08/15 | For Rent | $3,000 | -- | -- |
We collect this data history from publicly available records. To have your information removed, we recommend requesting removal directly through your county’s website.
| Year | Tax Paid | Tax Assessment Tax Assessment Total Assessment is a certain percentage of the fair market value that is determined by local assessors to be the total taxable value of land and additions on the property. | Land | Improvement |
|---|---|---|---|---|
| 2026 | $12,587 | $402,400 | $295,800 | $106,600 |
| 2025 | $12,587 | $387,900 | $281,300 | $106,600 |
| 2024 | $11,854 | $387,900 | $281,300 | $106,600 |
| 2023 | $11,854 | $387,900 | $281,300 | $106,600 |
| 2022 | $11,592 | $387,300 | $281,300 | $106,000 |
| 2021 | $11,848 | $387,300 | $281,300 | $106,000 |
| 2020 | $11,561 | $387,300 | $281,300 | $106,000 |
| 2019 | $11,278 | $387,300 | $281,300 | $106,000 |
| 2018 | $11,069 | $387,300 | $281,300 | $106,000 |
| 2017 | $10,767 | $387,300 | $281,300 | $106,000 |
| 2016 | $10,178 | $387,300 | $281,300 | $106,000 |
| 2015 | $10,283 | $387,300 | $281,300 | $106,000 |
| 2014 | $10,070 | $387,300 | $281,300 | $106,000 |
Seller's Agent in 2020
Susan DeHaven
Corcoran Sawyer Smith - Pennington
(609) 468-3899
79 Total Sales
J
Buyer's Agent in 2020
JOANNE STRAUSMAN
Keller Williams Premier
(609) 977-2472
43 Total Sales
K
Seller's Agent in 2016
KRIS HANSON
Stockton Real Estate, LLC
Source: Bright MLS
MLS Number: NJME295178
APN: 06-00051-0000-00054
Disclaimer: Certain information contained herein is derived from information provided by parties other than Homes.com. All information provided is deemed reliable, but is not guaranteed to be accurate and should be independently verified.
The data relating to real estate for sale on this website appears in part through the BRIGHT Internet Data Exchange program, a voluntary cooperative exchange of property listing data between licensed real estate brokerage firms, and is provided by BRIGHT through a licensing agreement.
Listing information is from various brokers who participate in the Bright MLS IDX program and not all listings may be visible on the site.
The property information being provided on or through the website is for the personal, non-commercial use of consumers and such information may not be used for any purpose other than to identify prospective properties consumers may be interested in purchasing.
Some properties which appear for sale on the website may no longer be available because they are for instance, under contract, sold or are no longer being offered for sale.
Property information displayed is deemed reliable but is not guaranteed.
Copyright 2026 Bright MLS, Inc.
Ask me questions while you tour the home.