
Seller's Agent in 2017
The Ciavattieri Group
Keller Williams Realty
(617) 910-7723
148 Total Sales
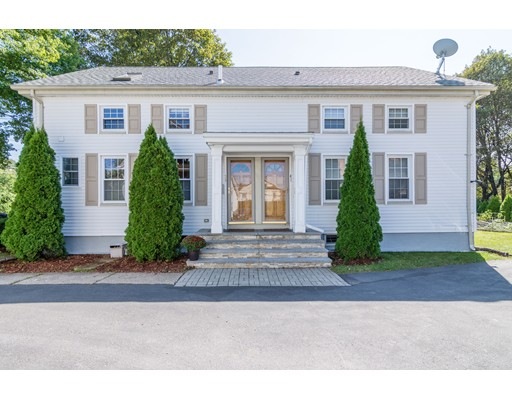
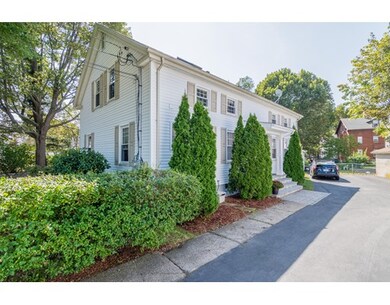
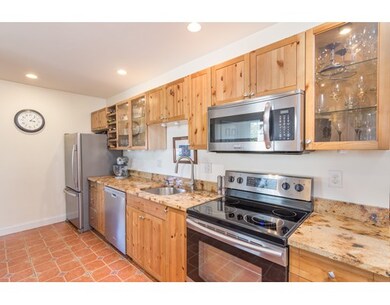
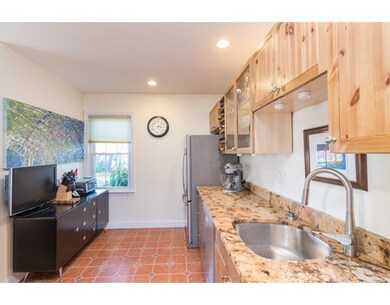
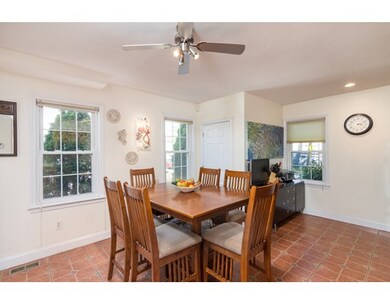
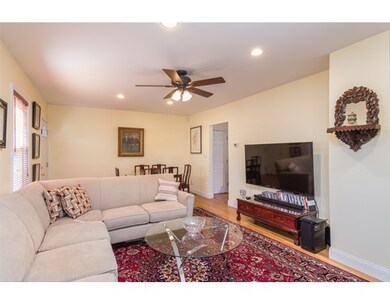
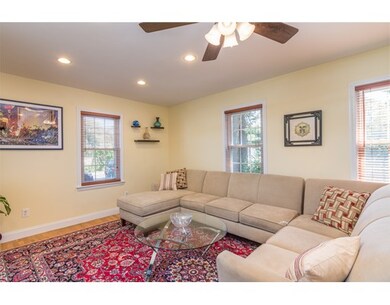
Beautiful, recently renovated and meticulously maintained Readville area townhouse. Gorgeous, modern kitchen with stone counters, SS appliances are newer with 5 yr warranty, and tile flooring. First floor half bath, large living room with hardwood flooring. Upper level includes three bedrooms - 2 with sunny skylights - and fully tiled bath. Partially finished basement including large unfinished space with laundry, new tankless HW heater, newer roof, and tons of storage. Spacious, private yard with garden, shed, two tandem parking spaces. Close to everything!! Commuter rail, hiking trails, public parks, public swimming, fishing, ice rink, library, you name it! Enjoy a peaceful and quiet neighborhood in Boston with a private space!
Home Type
Condominium
Year Built
1930
Lot Details
1,307 Sq Ft Lot
We collect this data history from publicly available records. To have your information removed, we recommend requesting removal directly through your county’s website.
| Date | Event | Price | List to Sale | Price per Sq Ft |
|---|---|---|---|---|
| 11/16/2017 11/16/17 | Sold | $398,000 | -0.5% | $358 / Sq Ft |
| 10/02/2017 10/02/17 | Pending | -- | -- | -- |
| 09/25/2017 09/25/17 | Price Changed | $399,900 | -2.4% | $360 / Sq Ft |
| 09/04/2017 09/04/17 | For Sale | $409,900 | -- | $369 / Sq Ft |
Seller's Agent in 2017
The Ciavattieri Group
Keller Williams Realty
(617) 910-7723
148 Total Sales
Buyer's Agent in 2017
Paul White
Keller Williams Realty Signature Properties
(781) 789-4672
1 in this area
243 Total Sales
Source: MLS Property Information Network (MLS PIN)
MLS Number: 72222360
Disclaimer: Certain information contained herein is derived from information provided by parties other than Homes.com. All information provided is deemed reliable, but is not guaranteed to be accurate and should be independently verified.
The property listing data and information, or the Images, set forth herein were provided to MLS Property Information Network, Inc. from third party sources, including sellers, lessors and public records, and were compiled by MLS Property Information Network, Inc. The property listing data and information, and the Images, are for the personal, non-commercial use of consumers having a good faith interest in purchasing or leasing listed properties of the type displayed to them and may not be used for any purpose other than to identify prospective properties which such consumers may have a good faith interest in purchasing or leasing. MLS Property Information Network, Inc. and its subscribers disclaim any and all representations and warranties as to the accuracy of the property listing data and information, or as to the accuracy of any of the Images, set forth herein.
Ask me questions while you tour the home.