
Frank Blumenthal
Keller Williams Real Estate Tri-County
(267) 481-8949
121 Total Sales
1 in West Norriton
$400,000 Price
Estimated Value: $309,000 - $356,190
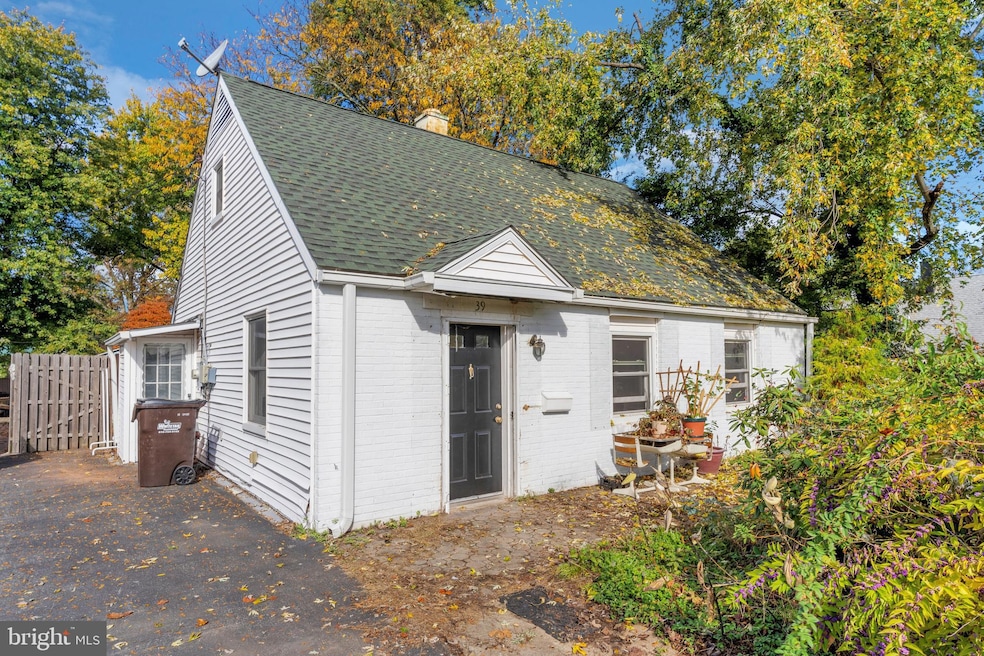
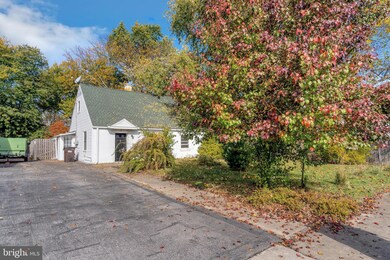
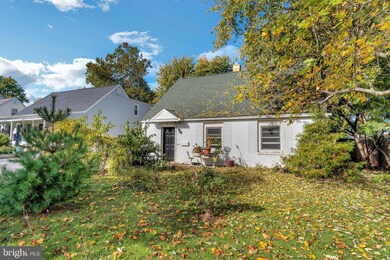
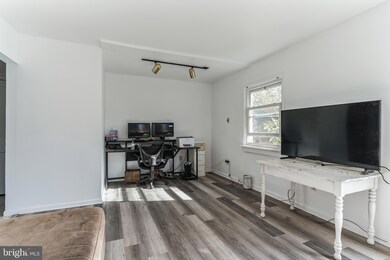
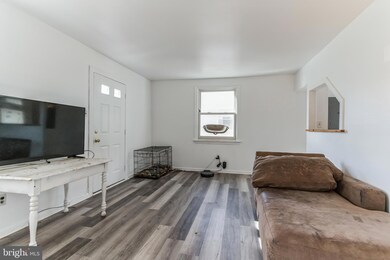
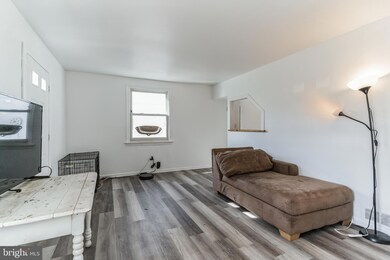
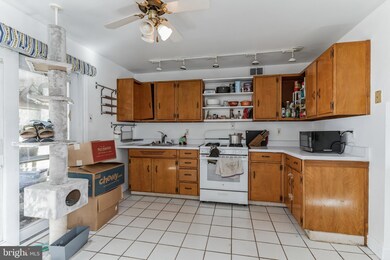
Welcome to 39 Republic Avenue, a charming Cape Cod-style home located in West Norriton. This cozy home offers a fresh coat of paint and new flooring, providing a comfortable living space for its new owner. If you prefer main floor living, this home is ideal, featuring two bedrooms, a full bathroom, and laundry facilities on the main level. The living room is flooded with natural light through its windows, recently painted and updated with durable LVP flooring. The eat-in kitchen boasts ample cabinet space and convenient sliders that open up to the fenced rear yard. Upstairs, you'll find a versatile open space with brand new carpeting and plenty of closets, perfect for use as a bedroom, office, or playroom. The possibilities are endless, allowing you to customize the space to your liking. Outside, the property offers a spacious front yard adorned with milkweed, eucalyptus, and a mature beauty berry bush. The backyard features a storage shed, a covered patio for entertaining, and is fully fenced, making it a safe haven for your furry friends. While the driveway is shared, there is ample personal space for parking two cars.
Don't miss the opportunity to make 39 Republic Avenue your home. Schedule your appointment today to tour this property and envision the possibilities!
Last Agent to Sell the Property
(215) 641-2727 jori.broad@cbrealty.com Coldwell Banker Realty License #RS326007 Listed on: 11/01/2023
Frank Blumenthal
Keller Williams Real Estate Tri-County
(267) 481-8949
121 Total Sales
1 in West Norriton
$400,000 Price
Erica Deuschle
Keller Williams Main Line
(610) 463-0417
1,470 Total Sales
2 in West Norriton
$315K - $430K Price Range
Dana Felt
Keller Williams Realty Devon-Wayne
(610) 897-0828
50 Total Sales
1 in West Norriton
$380,000 Price
Ed Valentine
Innovate Real Estate
(856) 501-5896
47 Total Sales
1 in West Norriton
$265,000 Price
Niall McCall
Vylla Home
(484) 806-1249
61 Total Sales
1 in West Norriton
$350,000 Price
Erin Thompson
Keller Williams Real Estate-Montgomeryville
(610) 795-5308
97 Total Sales
1 in West Norriton
$195,000 Price
We collect this data history from publicly available records. To have your information removed, we recommend requesting removal directly through your county’s website.
| Date | Event | Price | List to Sale | Price per Sq Ft | Prior Sale |
|---|---|---|---|---|---|
| 12/12/2023 12/12/23 | Sold | $275,000 | 0.0% | $226 / Sq Ft | |
| 11/04/2023 11/04/23 | Pending | -- | -- | -- | |
| 11/01/2023 11/01/23 | For Sale | $275,000 | +79.7% | $226 / Sq Ft | |
| 09/16/2015 09/16/15 | Sold | $153,000 | -8.9% | $126 / Sq Ft | View Prior Sale |
| 08/05/2015 08/05/15 | Price Changed | $168,000 | +1.8% | $138 / Sq Ft | |
| 08/04/2015 08/04/15 | Pending | -- | -- | -- | |
| 04/30/2015 04/30/15 | Price Changed | $165,000 | -2.9% | $136 / Sq Ft | |
| 04/08/2015 04/08/15 | For Sale | $169,900 | -- | $140 / Sq Ft |
Seller's Agent in 2023
Jori Matison Broad
Coldwell Banker Realty
(215) 370-7363
1 in this area
60 Total Sales
Buyer's Agent in 2023
Britt McLaughlin
EXP Realty, LLC
(267) 341-7479
2 in this area
211 Total Sales
Buyer Co-Listing Agent in 2023
Jen Toadvine
Space & Company
(215) 208-5213
1 in this area
131 Total Sales
Seller's Agent in 2015
Pamela Butera
Keller Williams Real Estate-Blue Bell
(215) 205-8130
4 in this area
203 Total Sales
M
Seller Co-Listing Agent in 2015
MAGGIE GRAHAM
Keller Williams Real Estate-Blue Bell
Source: Bright MLS
MLS Number: PAMC2083246
APN: 63-00-06688-008
Disclaimer: Certain information contained herein is derived from information provided by parties other than Homes.com. All information provided is deemed reliable, but is not guaranteed to be accurate and should be independently verified.
The data relating to real estate for sale on this website appears in part through the BRIGHT Internet Data Exchange program, a voluntary cooperative exchange of property listing data between licensed real estate brokerage firms, and is provided by BRIGHT through a licensing agreement.
Listing information is from various brokers who participate in the Bright MLS IDX program and not all listings may be visible on the site.
The property information being provided on or through the website is for the personal, non-commercial use of consumers and such information may not be used for any purpose other than to identify prospective properties consumers may be interested in purchasing.
Some properties which appear for sale on the website may no longer be available because they are for instance, under contract, sold or are no longer being offered for sale.
Property information displayed is deemed reliable but is not guaranteed.
Copyright 2026 Bright MLS, Inc.
Ask me questions while you tour the home.