C
Seller's Agent in 2017
Cindy West
RE/MAX

Estimated Value: $752,593 - $930,000
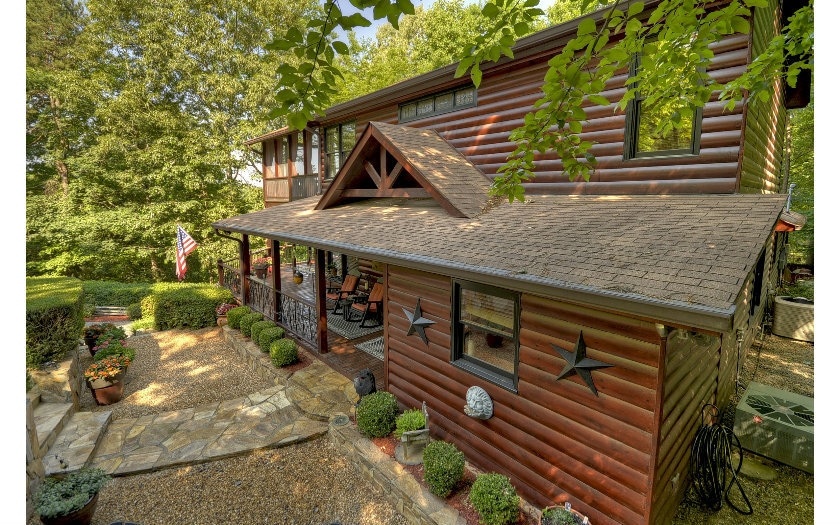
Mountain living at it's best w/this Mtn Home & Guest House! 4BR/3BA w/lodge style finishes that are truly CUSTOM. Perfectly situated on 1.21 acres w/mountain view. Spacious rooms, including a generous living area opening to outdoor living area; great home for families & entertaining! Expansive master suite w/floor to ceiling windows & WOW screened porch to enjoy the beautiful sunsets (makes a nice sleeping porch). Well appointed kitchen w/upgrades galore, custom cabinetry & keeping area, 3 interior fireplaces (2 gas, 1 woodburning), whole house generator, large laundry, hot tub, exercise, den & workshop areas. Detached guest house w/full kitchen, great room, Murphy bed & full bath, very nice! Numerous areas to enjoy outdoor living.
Last Agent to Sell the Property
Cindy West
REMAX Town & Country - Ellijay Brokerage Phone: 7065157653 Listed on: 06/24/2016

Last Buyer's Agent
Brady West
REMAX Town & Country - Ellijay
We collect this data history from publicly available records. To have your information removed, we recommend requesting removal directly through your county’s website.
We collect this data history from publicly available records. To have your information removed, we recommend requesting removal directly through your county’s website.
| Date | Buyer | Sale Price | Title Company |
|---|---|---|---|
| $385,000 | -- | ||
| -- | -- | ||
| -- | -- | ||
| -- | -- | ||
| $40,000 | -- | ||
| -- | -- |
We collect this data history from publicly available records. To have your information removed, we recommend requesting removal directly through your county’s website.
| Date | Status | Borrower | Loan Amount |
|---|---|---|---|
| Closed | $230,100 | ||
| Closed | $344,500 | ||
| Closed | $346,500 | ||
| Closed | $100,000 |
We collect this data history from publicly available records. To have your information removed, we recommend requesting removal directly through your county’s website.
| Date | Event | Price | List to Sale | Price per Sq Ft |
|---|---|---|---|---|
| 03/23/2017 03/23/17 | Sold | $385,000 | 0.0% | $729 / Sq Ft |
| 02/23/2017 02/23/17 | Pending | -- | -- | -- |
| 06/24/2016 06/24/16 | For Sale | $385,000 | -- | $729 / Sq Ft |
We collect this data history from publicly available records. To have your information removed, we recommend requesting removal directly through your county’s website.
| Year | Tax Paid | Tax Assessment Tax Assessment Total Assessment is a certain percentage of the fair market value that is determined by local assessors to be the total taxable value of land and additions on the property. | Land | Improvement |
|---|---|---|---|---|
| 2025 | $5,526 | $357,652 | $24,000 | $333,652 |
| 2023 | $5,384 | $336,644 | $23,200 | $313,444 |
| 2022 | $4,426 | $251,484 | $20,000 | $231,484 |
| 2021 | $4,143 | $208,760 | $15,200 | $193,560 |
| 2020 | $3,844 | $174,780 | $16,000 | $158,780 |
| 2019 | $3,819 | $168,620 | $16,000 | $152,620 |
| 2018 | $3,405 | $148,412 | $20,000 | $128,412 |
| 2017 | $3,687 | $149,852 | $20,000 | $129,852 |
| 2016 | $2,944 | $129,800 | $18,720 | $111,080 |
| 2015 | $2,402 | $102,640 | $18,720 | $83,920 |
| 2014 | $2,481 | $101,840 | $18,720 | $83,120 |
| 2013 | -- | $104,000 | $18,720 | $85,280 |
C
Seller's Agent in 2017
Cindy West
RE/MAX
B
Buyer's Agent in 2017
Brady West
RE/MAX
Source: Northeast Georgia Board of REALTORS®
MLS Number: 259349
APN: 3093I-045
Disclaimer: Certain information contained herein is derived from information provided by parties other than Homes.com. All information provided is deemed reliable, but is not guaranteed to be accurate and should be independently verified.
IDX information is provided exclusively for personal, non-commercial use, and may not be used for any purpose other than to identify prospective properties consumers may be interested in purchasing. Information is deemed reliable but not guaranteed.
Ask me questions while you tour the home.