
Elyse Gesmondi
REMAX Revolution
(401) 227-3653
58 Total Sales
3 in Thornton
$85K - $440K Price Range


Estimated Value: $539,051
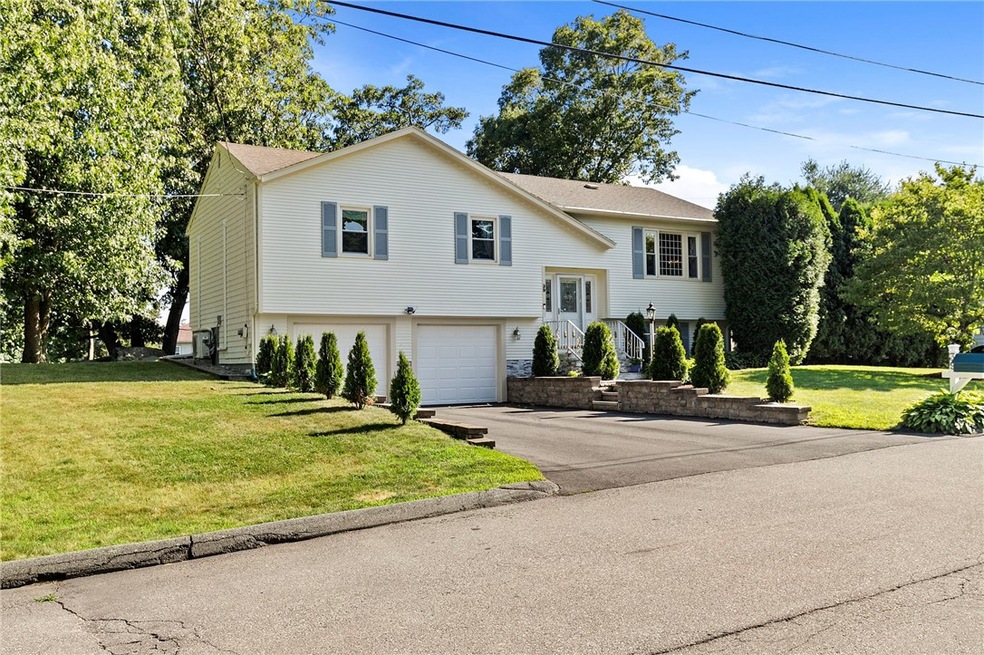
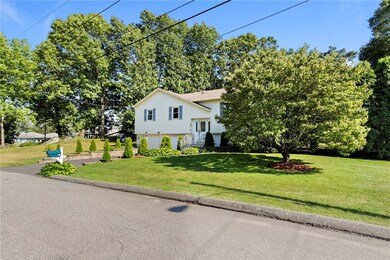
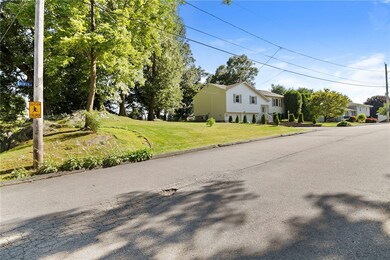
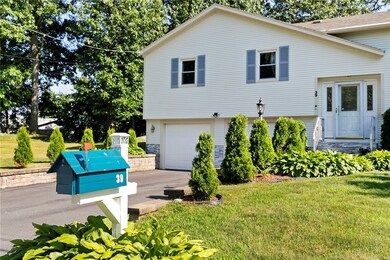
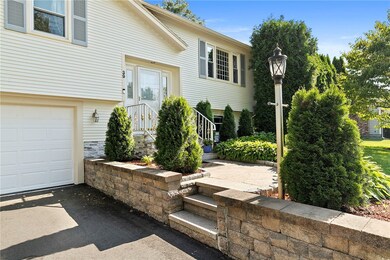
Welcome to this beautiful Raised Ranch-style home that seamlessly combines modern upgrades with timeless charm. Boasting 3 bedrooms, including a master en-suite, and 2.5 total baths, this residence offers ample space and comfort for your family. Gleaming hardwood floors flow throughout the entire main level including the spacious living room and dining area, creating an inviting atmosphere. The kitchen is a chef's dream, featuring granite countertops, an island, and brand-new appliances, including a dishwasher and garbage disposal installed in November 2023. A finished lower level adds abundant extra space for every day living and entertaining. Enjoy energy efficiency and cost savings with the RISE certification obtained in December 2023 and the Navien tankless system for hot water and heat, installed in 2021. Stay comfortable with 3 ductless mini-split air conditioners. The home also includes a sprinkler system updated in 2021, ensuring a lush, green lawn. Situated on a desirable corner lot, this property offers a two-car garage for ample parking and storage. This raised ranch home perfectly balances luxury and practicality, making it a fantastic place to call home. Don't miss your chance to own this meticulously maintained and thoughtfully upgraded residence. Schedule a showing today!"
Last Agent to Sell the Property
REMAX Revolution Brokerage Phone: 401-921-5011 License #RES.0042003 Listed on: 07/12/2024
We collect this data history from publicly available records. To have your information removed, we recommend requesting removal directly through your county’s website.
Elyse Gesmondi
REMAX Revolution
(401) 227-3653
58 Total Sales
3 in Thornton
$85K - $440K Price Range
Michael Saccoccio
Coldwell Banker Realty
(401) 437-5428
107 Total Sales
1 in Thornton
$365,000 Price
Melissa Rose
RE/MAX River's Edge
(508) 622-7584
155 Total Sales
1 in Thornton
$392,900 Price
Maria Useinoski
REMAX Revolution
(401) 398-5971
33 Total Sales
1 in Thornton
$370,000 Price
James Duffer
RISE REC
(401) 681-8732
166 Total Sales
3 in Thornton
$325K - $550K Price Range
Lorena Childress
REMAX Revolution
(401) 468-0188
108 Total Sales
1 in Thornton
$460,000 Price
We collect this data history from publicly available records. To have your information removed, we recommend requesting removal directly through your county’s website.
| Date | Event | Price | List to Sale | Price per Sq Ft | Prior Sale |
|---|---|---|---|---|---|
| 08/27/2024 08/27/24 | Sold | $523,500 | +0.9% | $297 / Sq Ft | |
| 07/30/2024 07/30/24 | Pending | -- | -- | -- | |
| 07/12/2024 07/12/24 | For Sale | $519,000 | +5.9% | $294 / Sq Ft | |
| 08/31/2023 08/31/23 | Sold | $490,000 | +3.2% | $278 / Sq Ft | View Prior Sale |
| 07/01/2023 07/01/23 | Pending | -- | -- | -- | |
| 06/16/2023 06/16/23 | For Sale | $475,000 | -- | $269 / Sq Ft |
We collect this data history from publicly available records. To have your information removed, we recommend requesting removal directly through your county’s website.
| Year | Tax Paid | Tax Assessment Tax Assessment Total Assessment is a certain percentage of the fair market value that is determined by local assessors to be the total taxable value of land and additions on the property. | Land | Improvement |
|---|---|---|---|---|
| 2025 | $6,314 | $404,200 | $100,900 | $303,300 |
| 2024 | $6,184 | $404,200 | $100,900 | $303,300 |
| 2023 | $6,184 | $404,200 | $100,900 | $303,300 |
| 2022 | $5,896 | $253,700 | $77,600 | $176,100 |
| 2021 | $5,896 | $253,700 | $77,600 | $176,100 |
| 2018 | $6,073 | $220,900 | $60,900 | $160,000 |
| 2016 | $8,034 | $220,900 | $60,900 | $160,000 |
| 2015 | $5,859 | $202,100 | $63,700 | $138,400 |
| 2014 | $4,648 | $202,100 | $63,700 | $138,400 |
| 2013 | $5,810 | $202,100 | $63,700 | $138,400 |
Seller's Agent in 2024
Mark Barter
REMAX Revolution
(401) 595-3392
2 in this area
71 Total Sales
Buyer's Agent in 2024
Allison Bouley
RI Real Estate Services
(401) 301-2025
1 in this area
28 Total Sales
JL
Seller's Agent in 2023
Johanna Lyndoe
Innovations Realty
(401) 654-9493
1 in this area
26 Total Sales
Source: State-Wide MLS
MLS Number: 1363611
APN: JOHN-000003-000000-000445
Disclaimer: Certain information contained herein is derived from information provided by parties other than Homes.com. All information provided is deemed reliable, but is not guaranteed to be accurate and should be independently verified.
IDX information is provided exclusively for personal, non-commercial use, and may not be used for any purpose other than to identify prospective properties consumers may be interested in purchasing. Information is deemed reliable but not guaranteed.
Copyright © 2026 State-Wide MLS, Inc. All rights reserved.
Ask me questions while you tour the home.