
SHANNON OBERMAN
BETTER HOMES and GARDENS REAL ESTATE MATURO REALTY-Sewell
(302) 208-5728
117 Total Sales
1 in Gloucester City
$135,000 Price
Estimated Value: $532,253
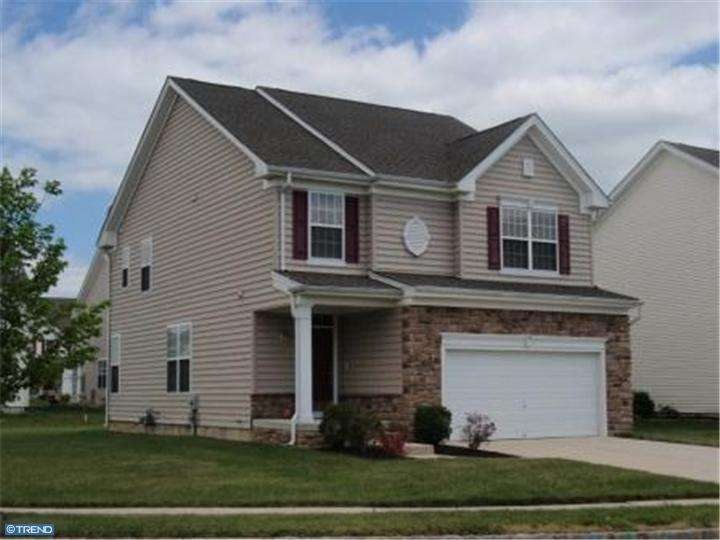
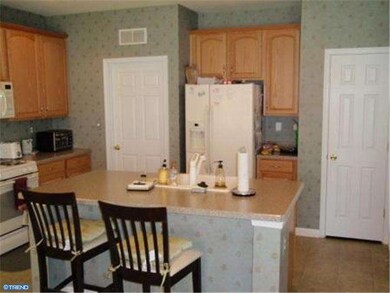
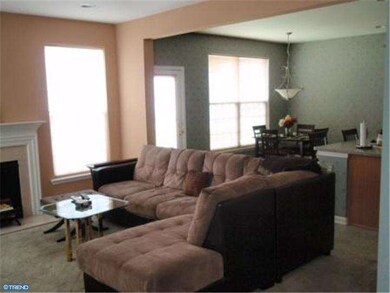
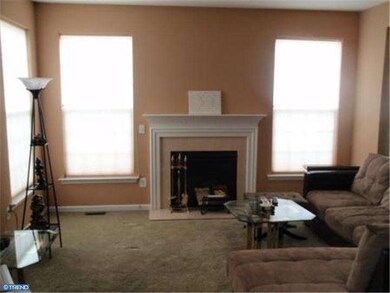
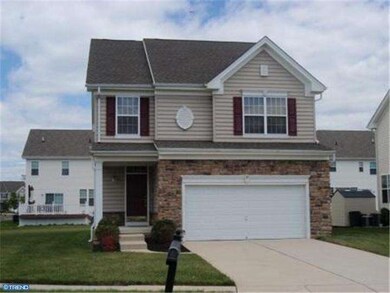

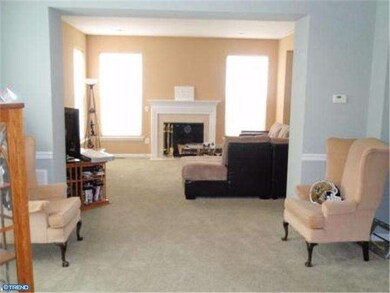
Where else can you find a home this size, this new, in a great neighborhood, for this low of a price?! If you are not familiar with the Meadowbrook development, it is only 5 yrs old and backs up to Haddon Township and this was the model home for the development. The first floor of this home has an open floor plan with a great room that has a marble gas fireplace, the kitchen has a pantry, maple cabinets and a large center island which is great for food prep and as a breakfast bar. Upstairs are 4 good size bedrooms, all with ample closet space. The large master bedroom has a tray ceiling, 2 walk-in closets and a master bath with a garden tub, stall shower, and 'his & hers' sinks. There is also plenty of storage in the unfinished basement or finish it off with high ceilings for over 350 sqft of living space and use the 2 car garage for storage. Make this bad economy work FOR you! Pick up this great home at this LOW price and enjoy your future equity!
Last Agent to Sell the Property
RON ENGLAND
rwengland@hotmail.com The Haddon Group Real Estate Inc Listed on: 07/01/2012
We collect this data history from publicly available records. To have your information removed, we recommend requesting removal directly through your county’s website.
SHANNON OBERMAN
BETTER HOMES and GARDENS REAL ESTATE MATURO REALTY-Sewell
(302) 208-5728
117 Total Sales
1 in Gloucester City
$135,000 Price
Tiffany Beltran
Keller Williams Realty - Washington Township
(856) 391-2879
82 Total Sales
2 in Gloucester City
$173K - $270K Price Range
Mary Johnson
HomeSmart Realty Advisors
(609) 798-7818
107 Total Sales
1 in Gloucester City
$200,000 Price
Eliza Babcock
Keller Williams Realty - Cherry Hill
(856) 619-8909
222 Total Sales
1 in Gloucester City
$50,000 Price
Maria Jobes-Hogan
BHHS Fox & Roach-Mt Laurel
(856) 372-4035
101 Total Sales
3 in Gloucester City
$68K - $425K Price Range
Andrea Schilling
Keller Williams Hometown
(267) 310-3162
52 Total Sales
2 in Gloucester City
$150K - $250K Price Range
We collect this data history from publicly available records. To have your information removed, we recommend requesting removal directly through your county’s website.
| Date | Buyer | Sale Price | Title Company |
|---|---|---|---|
| $183,000 | Foundation Title Llc | ||
| $268,675 | -- |
We collect this data history from publicly available records. To have your information removed, we recommend requesting removal directly through your county’s website.
| Date | Status | Borrower | Loan Amount |
|---|---|---|---|
| Previous Owner | $179,685 |
We collect this data history from publicly available records. To have your information removed, we recommend requesting removal directly through your county’s website.
| Date | Event | Price | List to Sale | Price per Sq Ft |
|---|---|---|---|---|
| 12/20/2012 12/20/12 | Sold | $183,600 | +5.0% | -- |
| 08/16/2012 08/16/12 | Pending | -- | -- | -- |
| 07/01/2012 07/01/12 | For Sale | $174,900 | -- | -- |
We collect this data history from publicly available records. To have your information removed, we recommend requesting removal directly through your county’s website.
| Year | Tax Paid | Tax Assessment Tax Assessment Total Assessment is a certain percentage of the fair market value that is determined by local assessors to be the total taxable value of land and additions on the property. | Land | Improvement |
|---|---|---|---|---|
| 2026 | $11,052 | $208,800 | $62,900 | $145,900 |
| 2025 | $11,052 | $208,800 | $62,900 | $145,900 |
| 2024 | $10,448 | $208,800 | $62,900 | $145,900 |
| 2023 | $10,448 | $208,800 | $62,900 | $145,900 |
| 2022 | $9,824 | $208,800 | $62,900 | $145,900 |
| 2021 | $9,726 | $208,800 | $62,900 | $145,900 |
| 2020 | $9,392 | $208,800 | $62,900 | $145,900 |
| 2019 | $9,200 | $208,800 | $62,900 | $145,900 |
| 2018 | $9,020 | $208,800 | $62,900 | $145,900 |
| 2017 | $8,834 | $208,800 | $62,900 | $145,900 |
| 2016 | $8,500 | $208,800 | $62,900 | $145,900 |
| 2015 | $7,655 | $208,800 | $62,900 | $145,900 |
| 2014 | $6,846 | $130,500 | $42,600 | $87,900 |
R
Seller's Agent in 2012
RON ENGLAND
The Haddon Group Real Estate Inc
Buyer's Agent in 2012
Carrie Litty
RE/MAX
(609) 922-0710
31 Total Sales
Source: Bright MLS
MLS Number: 1004036966
APN: 14-00256-04-00005
Disclaimer: Certain information contained herein is derived from information provided by parties other than Homes.com. All information provided is deemed reliable, but is not guaranteed to be accurate and should be independently verified.
The data relating to real estate for sale on this website appears in part through the BRIGHT Internet Data Exchange program, a voluntary cooperative exchange of property listing data between licensed real estate brokerage firms, and is provided by BRIGHT through a licensing agreement.
Listing information is from various brokers who participate in the Bright MLS IDX program and not all listings may be visible on the site.
The property information being provided on or through the website is for the personal, non-commercial use of consumers and such information may not be used for any purpose other than to identify prospective properties consumers may be interested in purchasing.
Some properties which appear for sale on the website may no longer be available because they are for instance, under contract, sold or are no longer being offered for sale.
Property information displayed is deemed reliable but is not guaranteed.
Copyright 2026 Bright MLS, Inc.
Ask me questions while you tour the home.